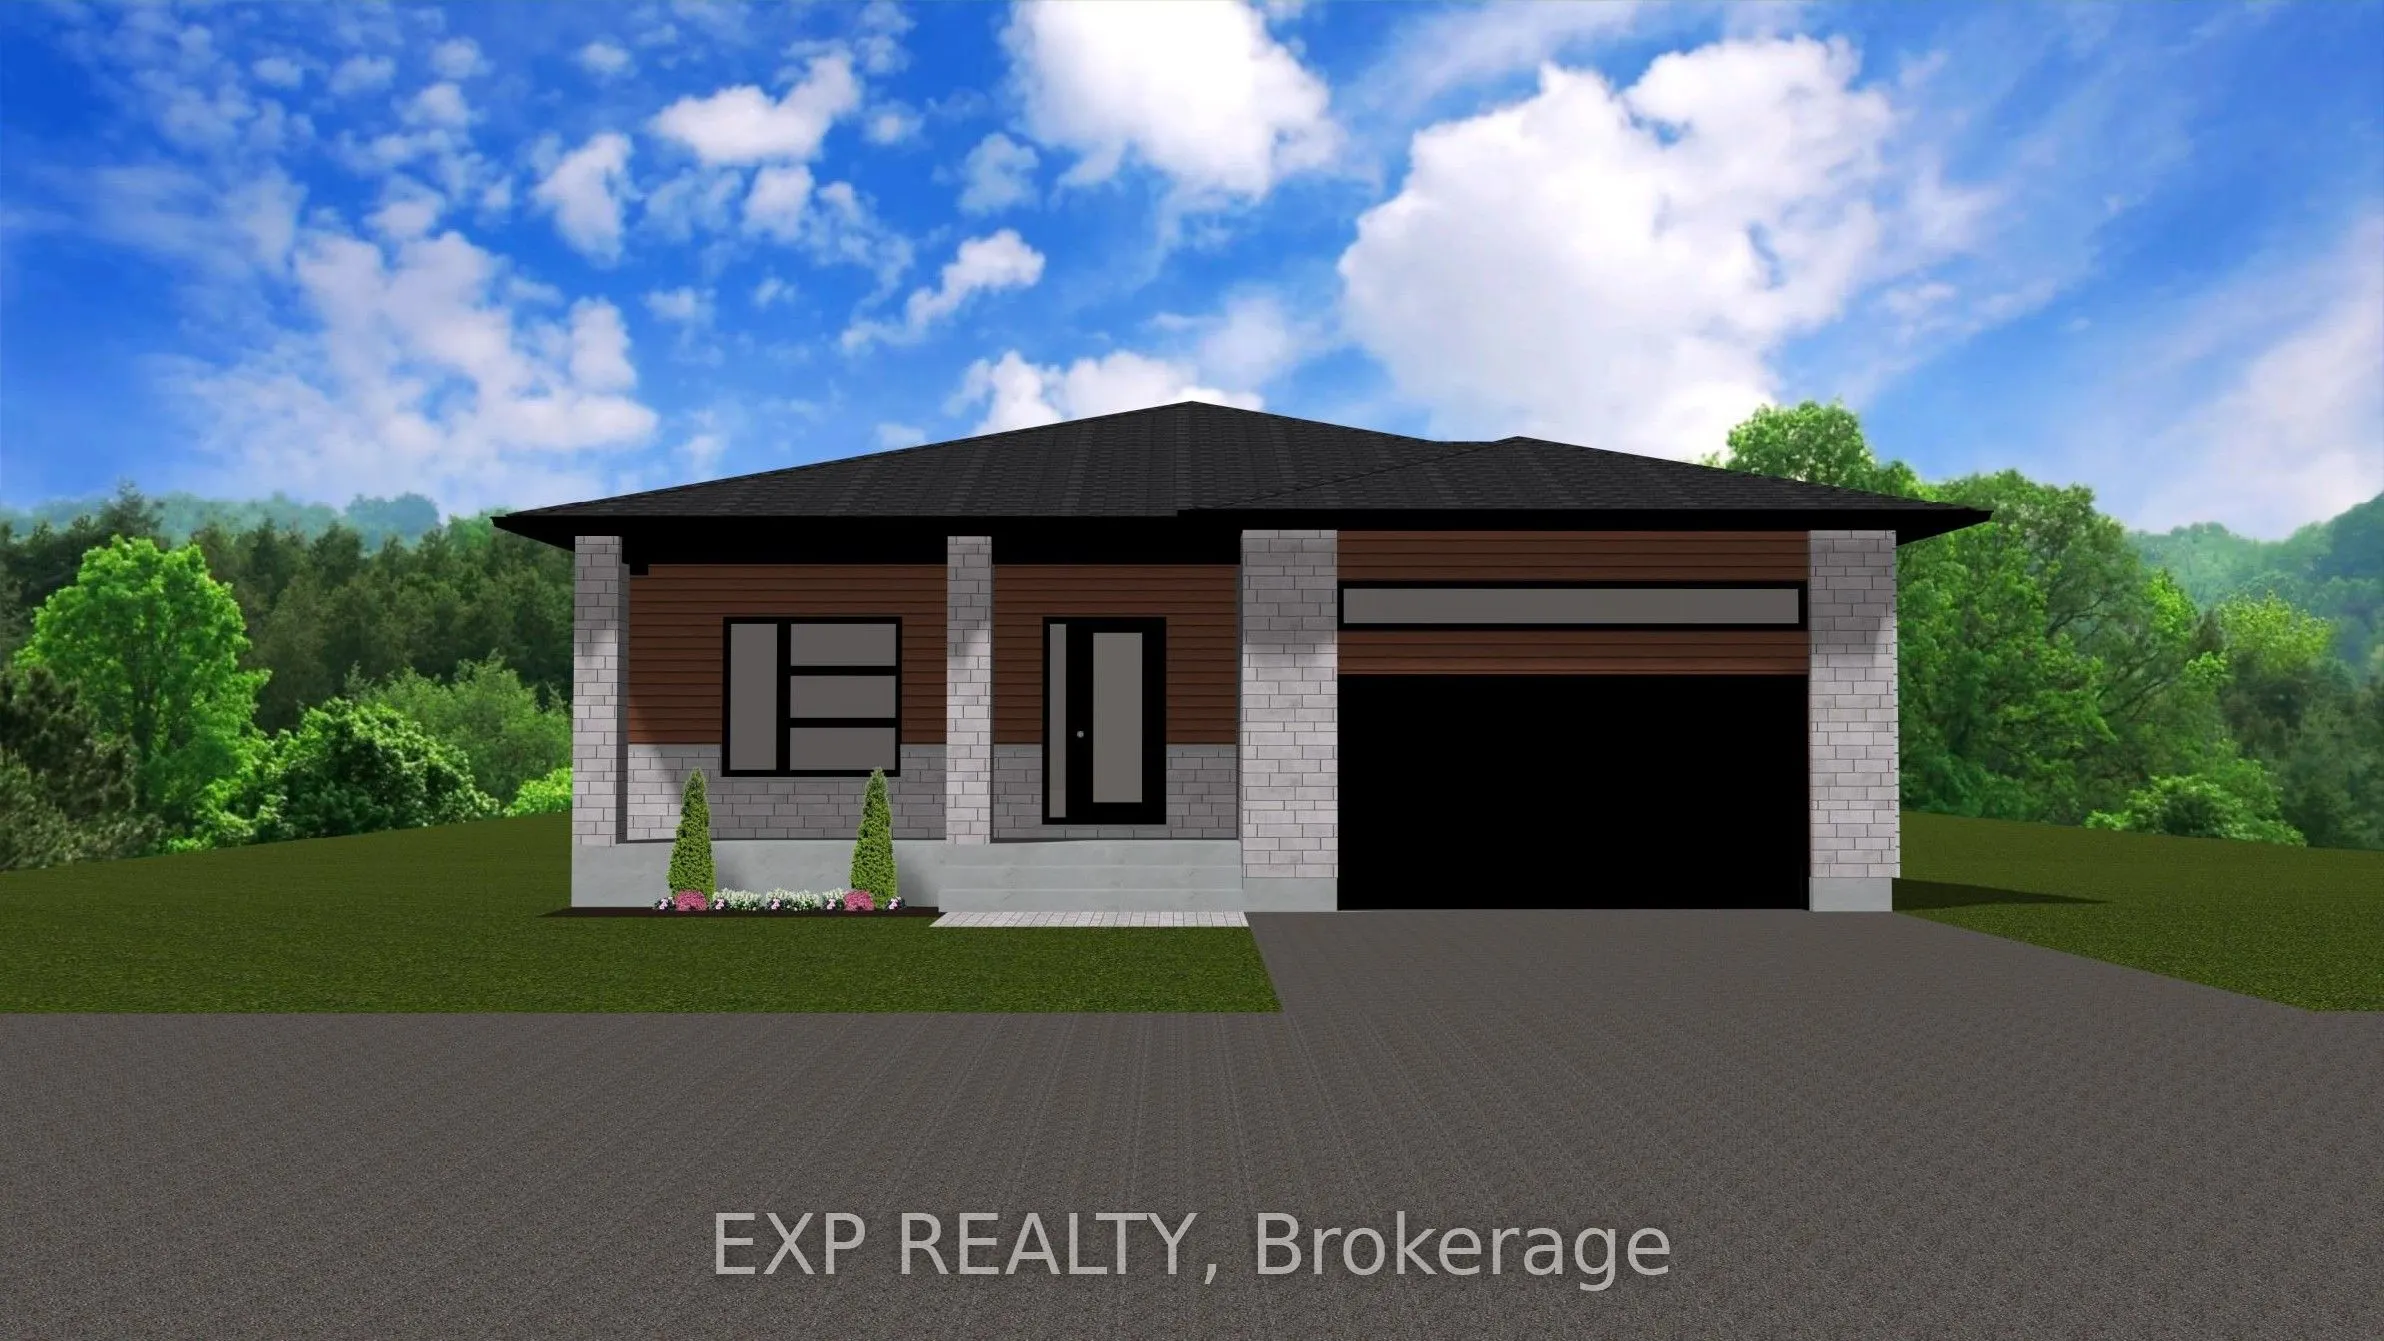
Sign In or Create a Free Account to see full details of this property
Key Facts
Key facts for 17 Mayer Street
Property Type
House, Bungalow
Parking
Attached 2 garage, 4 parking
MLS #
X14123438
Size
1500-2000 sqft
Basement
Full,Unfinished
Listed on
2026-10-28
Lot size
49 x 106.0
Tax
-
Days on Market
0
Approximate Age
-
Maintenance Fee
-
Description
*FULL HST REBATE INCLUDED IN LISTING PRICE* OPEN HOUSE Sunday November 1st, from 11:00am to 1:00pm at 136 Giroux St, at Benam Model house. Welcome to your future home - the Charlottetown model - a brand new 1,680 sq ft bungalow where modern design meets personalized living. This thoughtfully design...ed home offers the opportunity for buyers to select their own finishes, fixtures, and features to create a space that's uniquely theirs. This spacious bungalow features 3 generously sized bedrooms, a dedicated home office, and 2 full bathrooms, all conveniently located on the main level. The open-concept layout seamlessly connects the living room, dining area, and kitchen, creating a bright, functional space perfect for entertaining or everyday living. The kitchen is designed as the heart of the home, with options for custom cabinetry and countertops to suit your style. You'll also appreciate the main floor laundry and the well-appointed primary suite with ensuite bathroom. This home offers the ease of single-level living with all the benefits of new construction energy efficiency, modern materials, and the chance to personalize every detail before move-in. Don't miss this rare opportunity to build the bungalow you've always wanted; secure your lot and start customizing today! Pictures are from a previously built home and may include upgrades. Taxes not yet assessed.
Full Property Details
Interior
Bedrooms
3
Bedrooms Plus
1
Total Bedrooms
4
Washrooms
2
Square Footage
1500-2000 sqft
Basement
Full,Unfinished
Heating Source
Gas
Heating Fuel
Forced Air
Air Conditioning
None
Family Room
No
Kitchens
1
Kitchens Plus
0
Total Kitchens
1
Fireplace Features
No
Bedrooms
3
Bedrooms Plus
1
Total Bedrooms
4
Washrooms
2
Square Footage
1500-2000 sqft
Basement
Full,Unfinished
Heating Source
Gas
Heating Fuel
Forced Air
Air Conditioning
None
Family Room
No
Kitchens
1
Kitchens Plus
0
Total Kitchens
1
Fireplace Features
No
Exterior
Depth
106.0
Front
49.0
Lot Size
49 x 106.0 ft
Pool
None
Parking Spaces
4
Total Parking Spaces
6.00
Parking Description
Attached
Garage Spaces
2
Zoning
Residential
Depth
106.0
Front
49.0
Lot Size
49 x 106.0 ft
Pool
None
Parking Spaces
4
Total Parking Spaces
6.00
Parking Description
Attached
Garage Spaces
2
Zoning
Residential
Building Description
Style
Bungalow
Home Type
House
Subtype
Detached
Property Orientation
West
Exterior Finish
Vinyl Siding,Stone
Sewers
Sewers
Water Supply
Municipal
Possession Date
No Data
Style
Bungalow
Home Type
House
Subtype
Detached
Property Orientation
West
Exterior Finish
Vinyl Siding,Stone
Sewers
Sewers
Water Supply
Municipal
Possession Date
No Data
Community
Community
Limoges
Community
Limoges
Taxes & Fees
Tax Year
2026
Occupancy
Vacant
Tax Year
2026
Occupancy
Vacant
Room Types
Bedroom 2
-
Dimensions 10.99 x 9.68 feet
106.38 sqft
Bedroom 3
-
Dimensions 10.99 x 10.5 feet
115.4 sqft
Dining Room
-
Dimensions 14.11 x 11.09 feet
156.48 sqft
Kitchen
-
Dimensions 14.11 x 11.29 feet
159.3 sqft
Living Room
-
Dimensions 14.11 x 15.09 feet
212.92 sqft
Office
-
Dimensions 9.58 x 9.97 feet
95.51 sqft
Primary Bedroom
-
Dimensions 14.8 x 11.98 feet
177.3 sqft
Similar Properties(No results)
Mortgage Calculator
Calculate your estimated monthly mortgage payment
Price
$632,900
$
%
%
Total cost of mortgage
$0
Monthly payment
By clicking Save, we will calculate your estimated mortgage for all properties using the saved values (down payment percentage, interest rate, and amortization).
The accuracy and applicability of this calculator are not guaranteed.