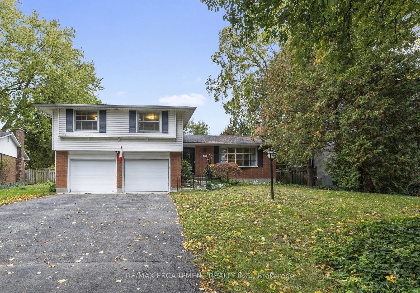
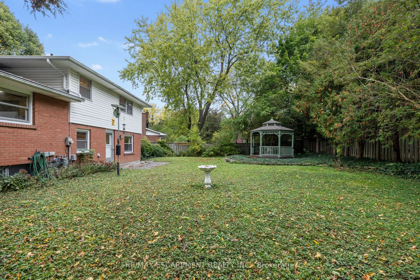
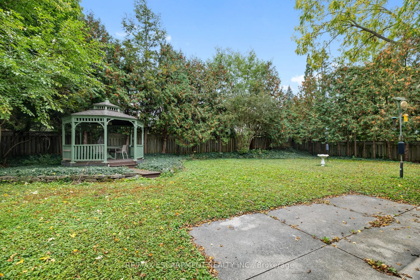
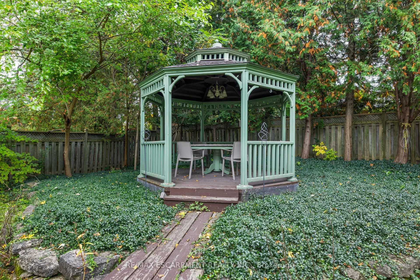
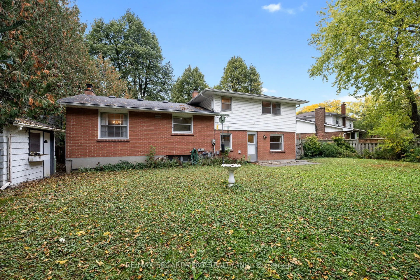
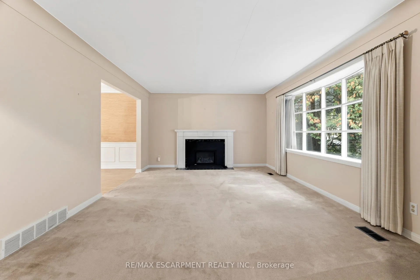
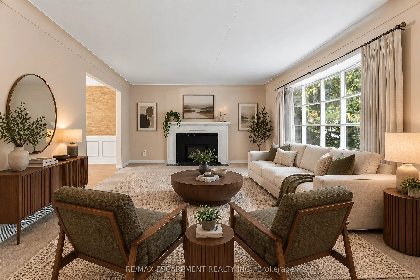
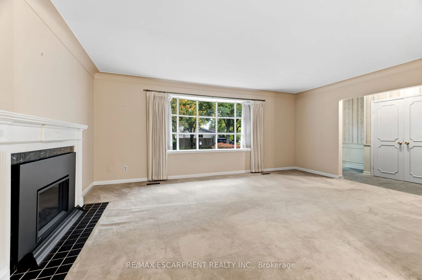
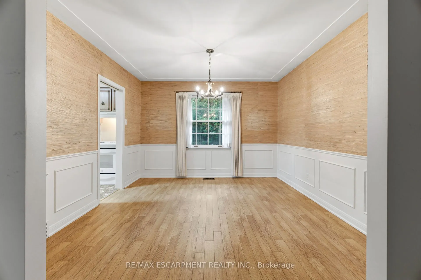
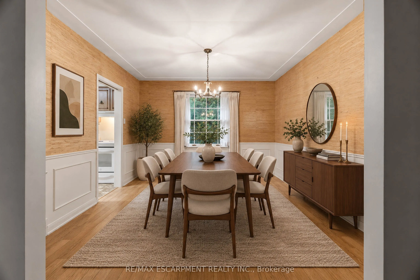
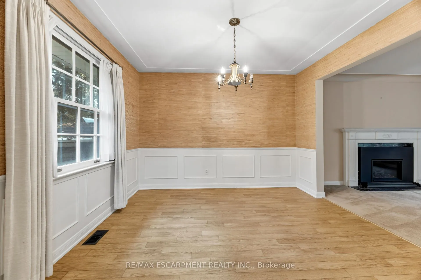
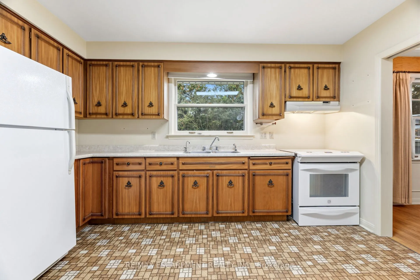
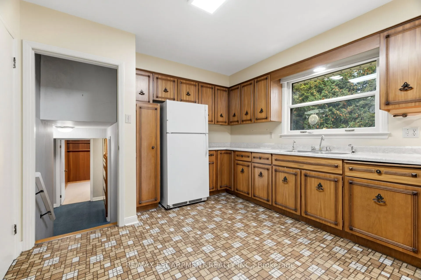
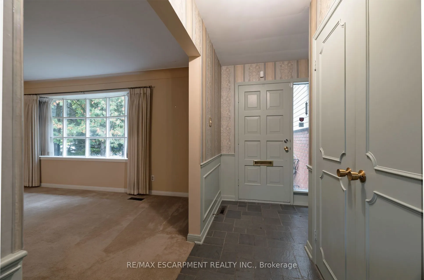
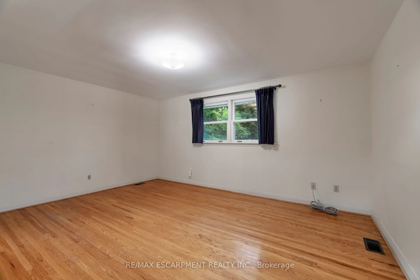
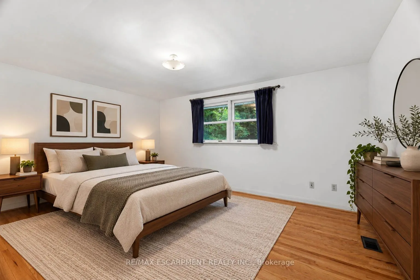
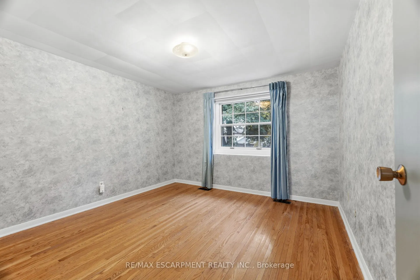
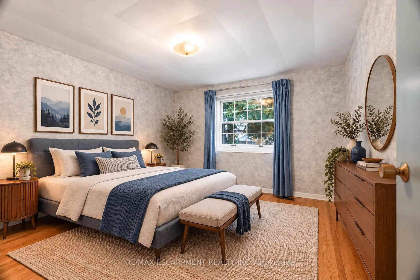
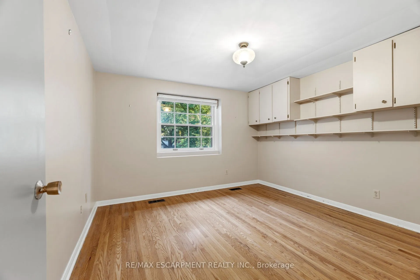
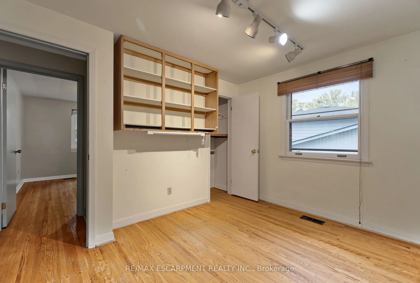
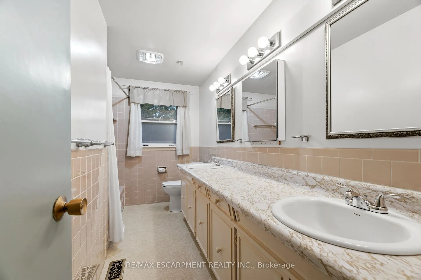
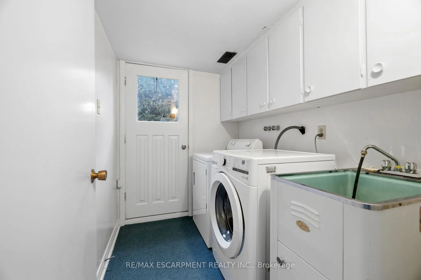
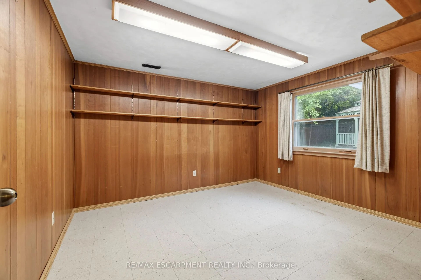
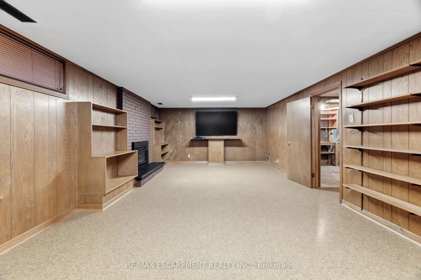
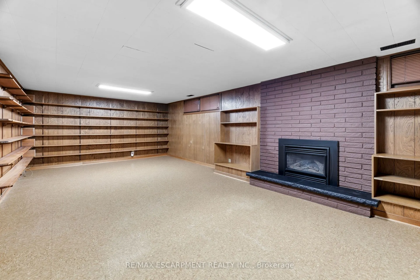
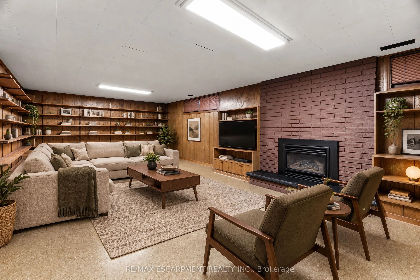
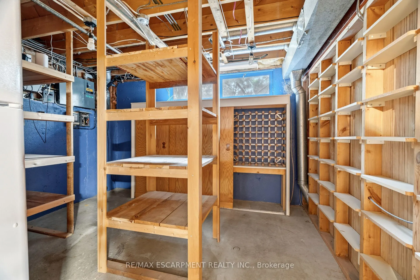
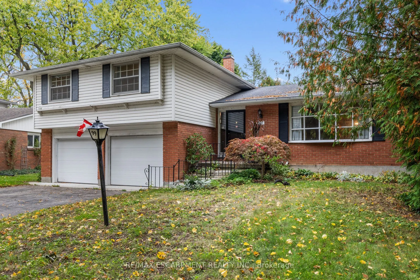
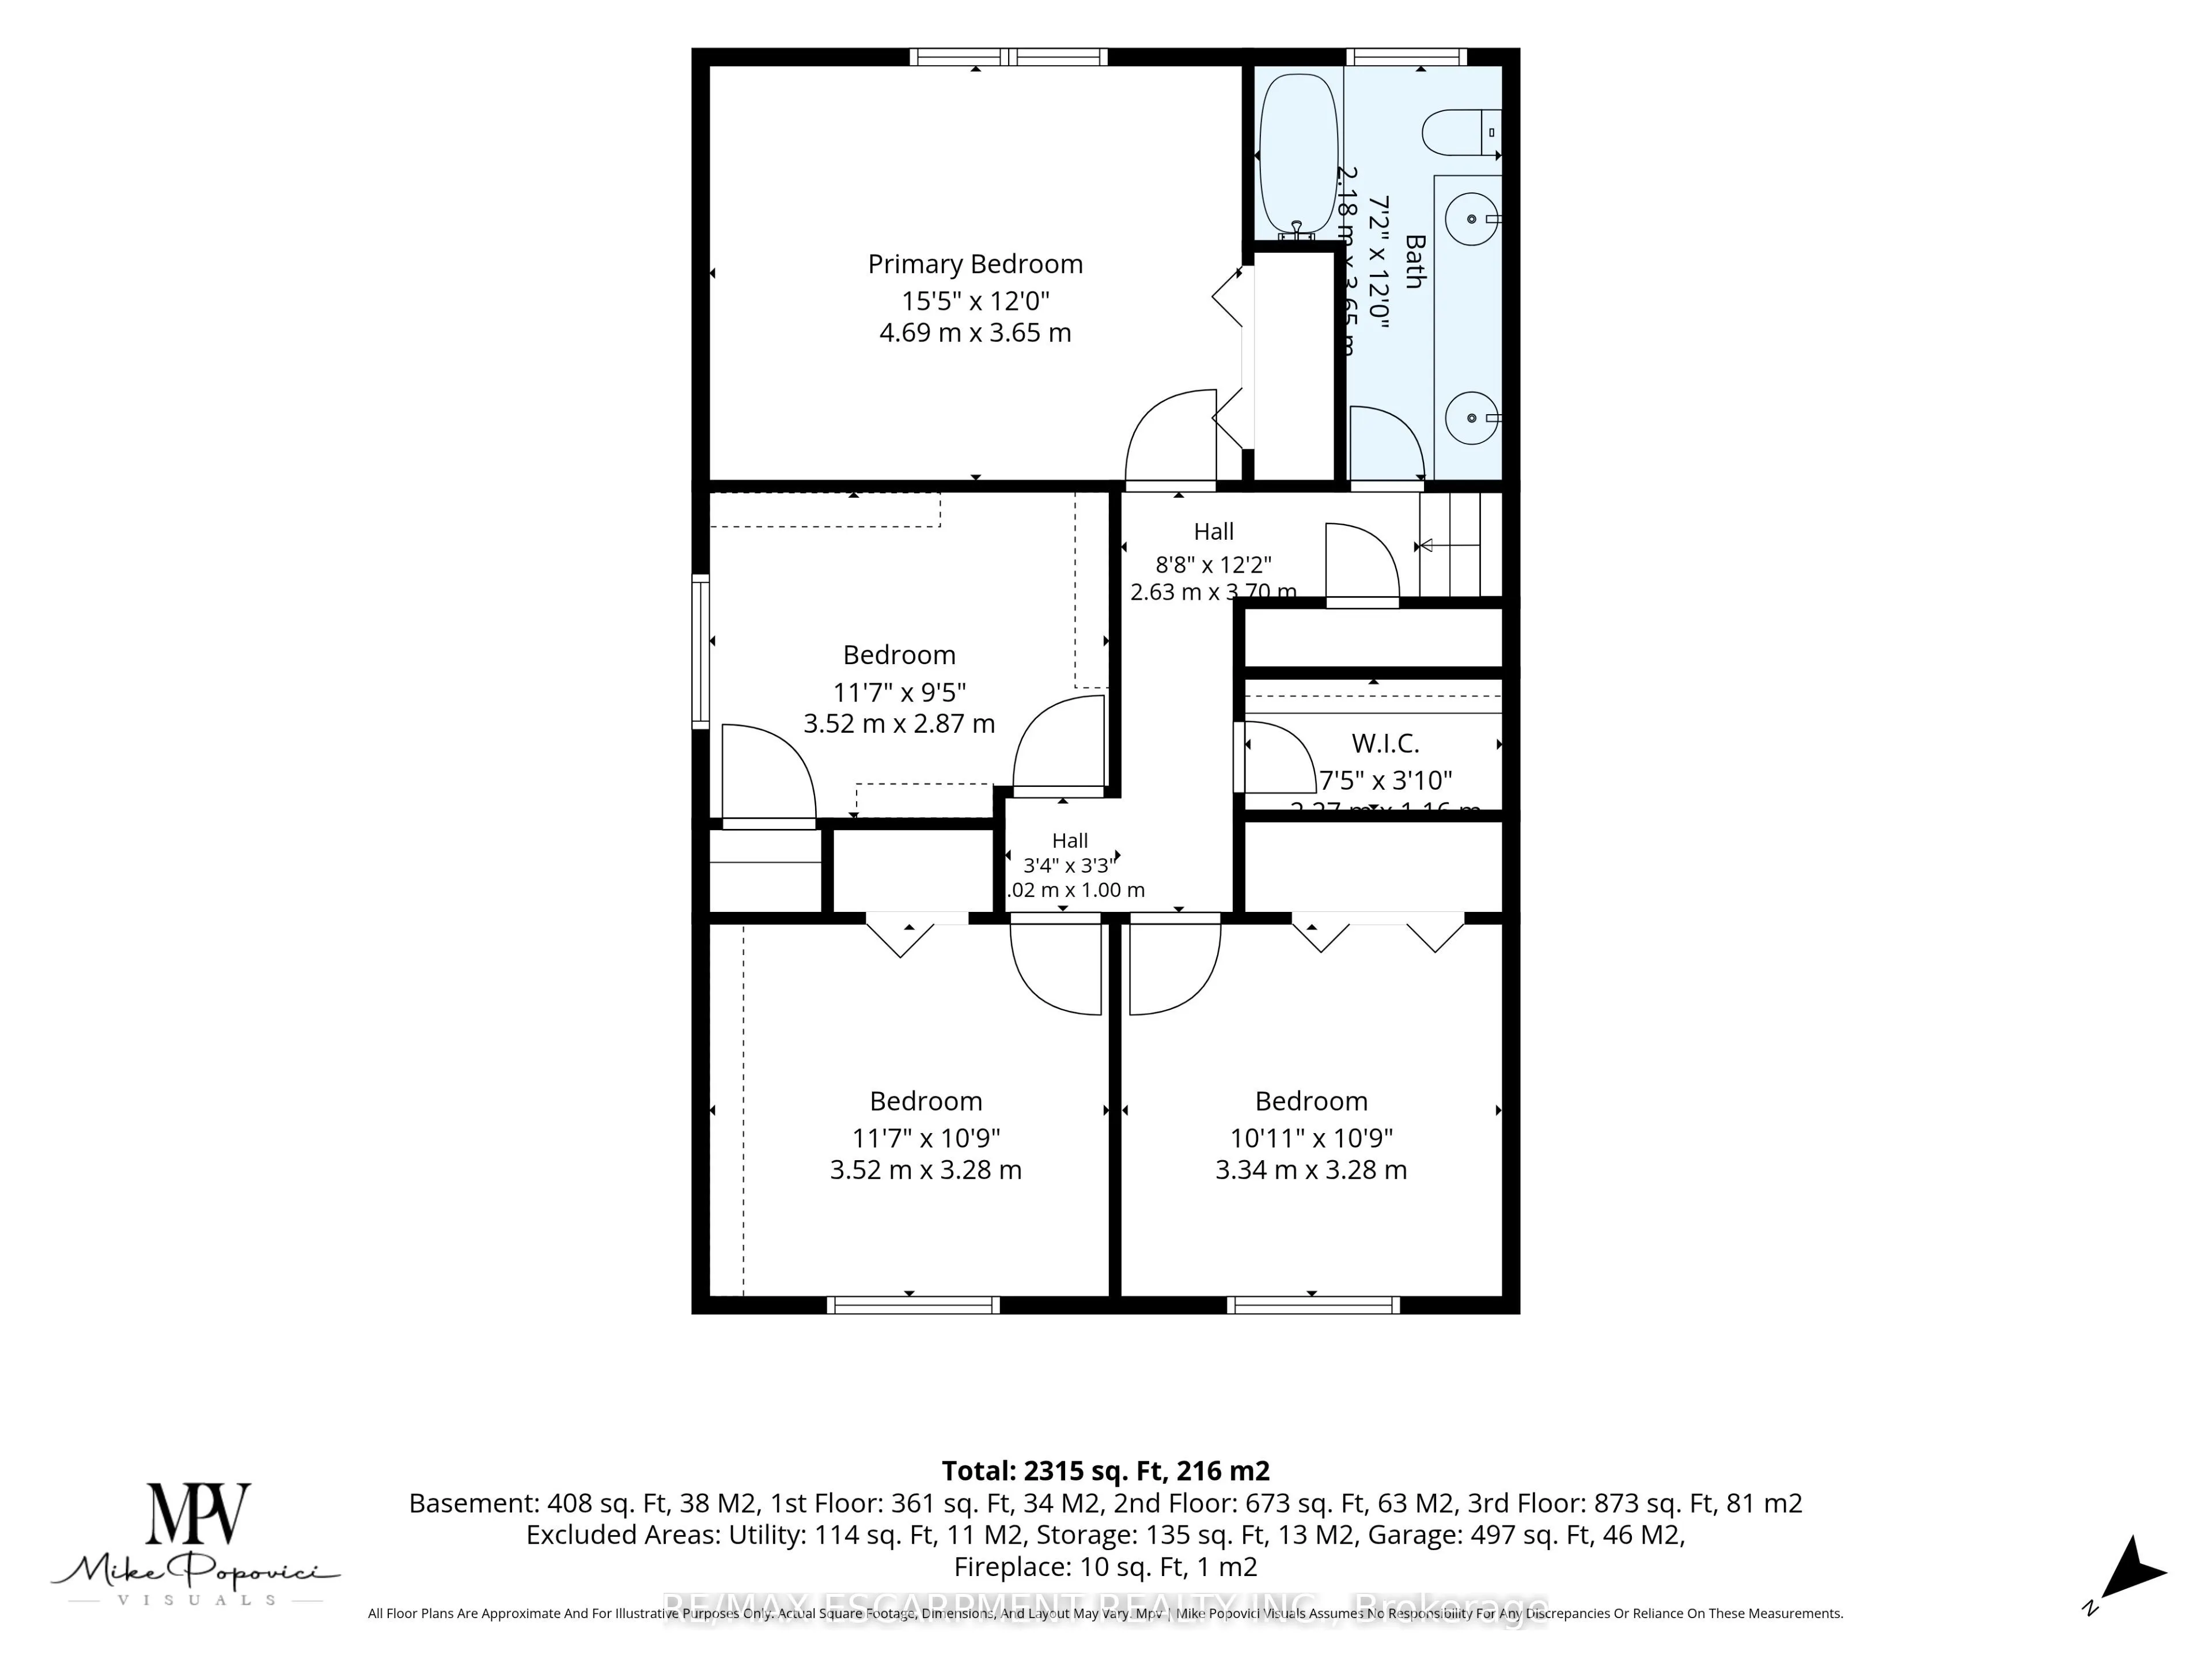
Your opportunity to own in the heart of Sherwood Forest is here. 99 Runnymede Cres is a standout property situated on an oversized, pie-shaped lot nestled on a quiet, low-traffic crescent. With over 2300 sq ft of well-proportioned rooms and functional floor plan, this 1960s quality-built home has am...azing solid bones, ready for you to make it your own. The highlights: * Primary bedroom fits a king-sized bed. * Ground level office or 5th bedroom flooded with light and garden views. * Cozy retro rec room with gas fireplace and built in shelving perfect for your reading nook and movie nights. * Parking for up to 7 vehicles * Huge backyard with gazebo and room for a pool and gardens * Highly-ranked schools * Fantastic neighbours * Street events. * Kids playing out front * Gorgeous trail system nearby, easy walking distance to shops. This home has been loved for over 40 years by one family. It's being offered at an accessible price point in a mature and highly coveted north London neighbourhood. Now it's time to turn it into the place your family will treasure.
Full Property Details
Interior
Bedrooms
4
Total Bedrooms
4
Washrooms
2
Square Footage
1500-2000 sqft
Basement
Partial Basement,Partially Finished
Heating Source
Gas
Heating Fuel
Forced Air
Air Conditioning
Central Air
Family Room
No
Kitchens
1
Total Kitchens
1
Fireplace Features
Yes
Bedrooms
4
Total Bedrooms
4
Washrooms
2
Square Footage
1500-2000 sqft
Basement
Partial Basement,Partially Finished
Heating Source
Gas
Heating Fuel
Forced Air
Air Conditioning
Central Air
Family Room
No
Kitchens
1
Total Kitchens
1
Fireplace Features
Yes
Exterior
Depth
115.0
Front
60.0
Driveway
Private Double
Lot Size
60 x 115.0 ft
Pool
None
Parking Spaces
4
Total Parking Spaces
6.00
Parking Description
Built-In
Garage Spaces
2
Zoning
R1-8
Depth
115.0
Front
60.0
Driveway
Private Double
Lot Size
60 x 115.0 ft
Pool
None
Parking Spaces
4
Total Parking Spaces
6.00
Parking Description
Built-In
Garage Spaces
2
Zoning
R1-8
Building Description
Style
Sidesplit 4
Home Type
House
Subtype
Detached
Year Built
51-99
Property Orientation
South
Exterior Finish
Brick,Vinyl Siding
Sewers
Sewers
Water Supply
Municipal
Possession Date
11/25/2026
Style
Sidesplit 4
Home Type
House
Subtype
Detached
Year Built
51-99
Property Orientation
South
Exterior Finish
Brick,Vinyl Siding
Sewers
Sewers
Water Supply
Municipal
Possession Date
11/25/2026
Community
Community
North J
Community
North J
Taxes & Fees
Taxes
$4,996 /yr
Tax Year
2025
Occupancy
Vacant
Taxes
$4,996 /yr
Tax Year
2025
Occupancy
Vacant
Room Types
Bedroom 2
Hardwood Floor, Double Closet
Dimensions 10.96 x 10.76 feet
117.93 sqft
Bedroom 3
Hardwood Floor
Dimensions 11.55 x 10.76 feet
124.28 sqft
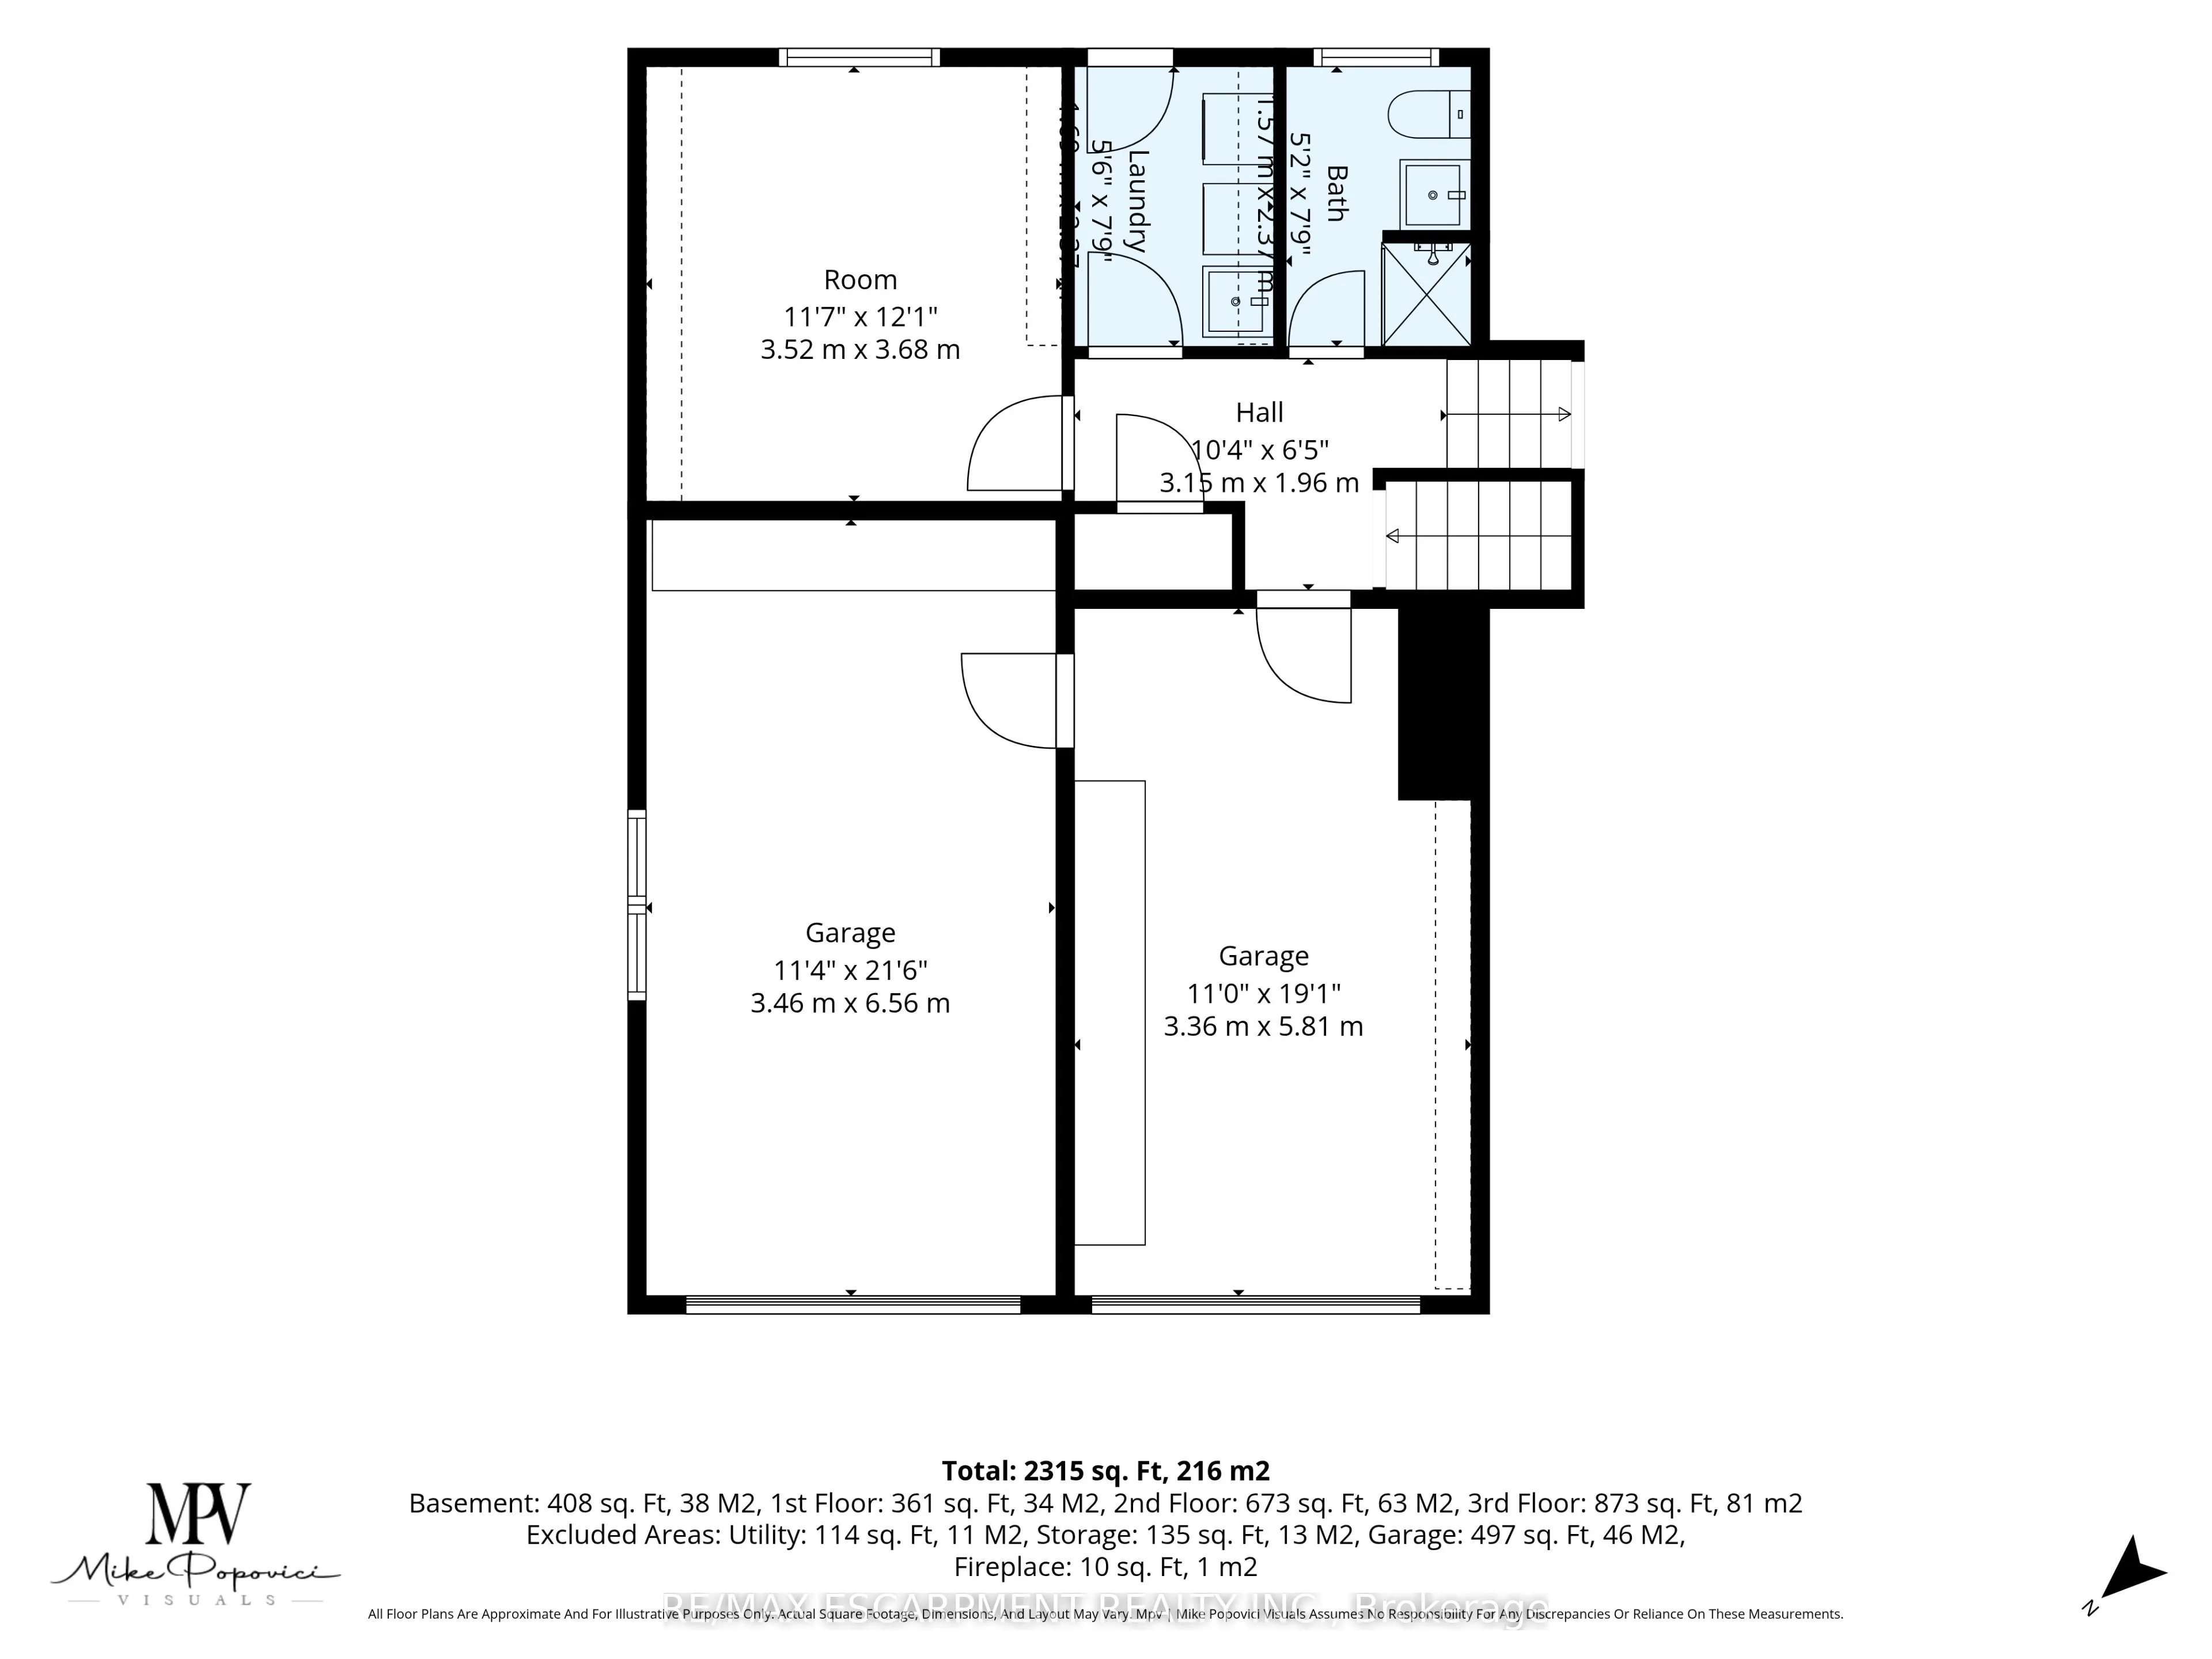
Bedroom 4
Hardwood Floor
Dimensions 11.55 x 9.42 feet
108.8 sqft
Den
Overlooks Backyard
Dimensions 11.55 x 12.07 feet
139.41 sqft
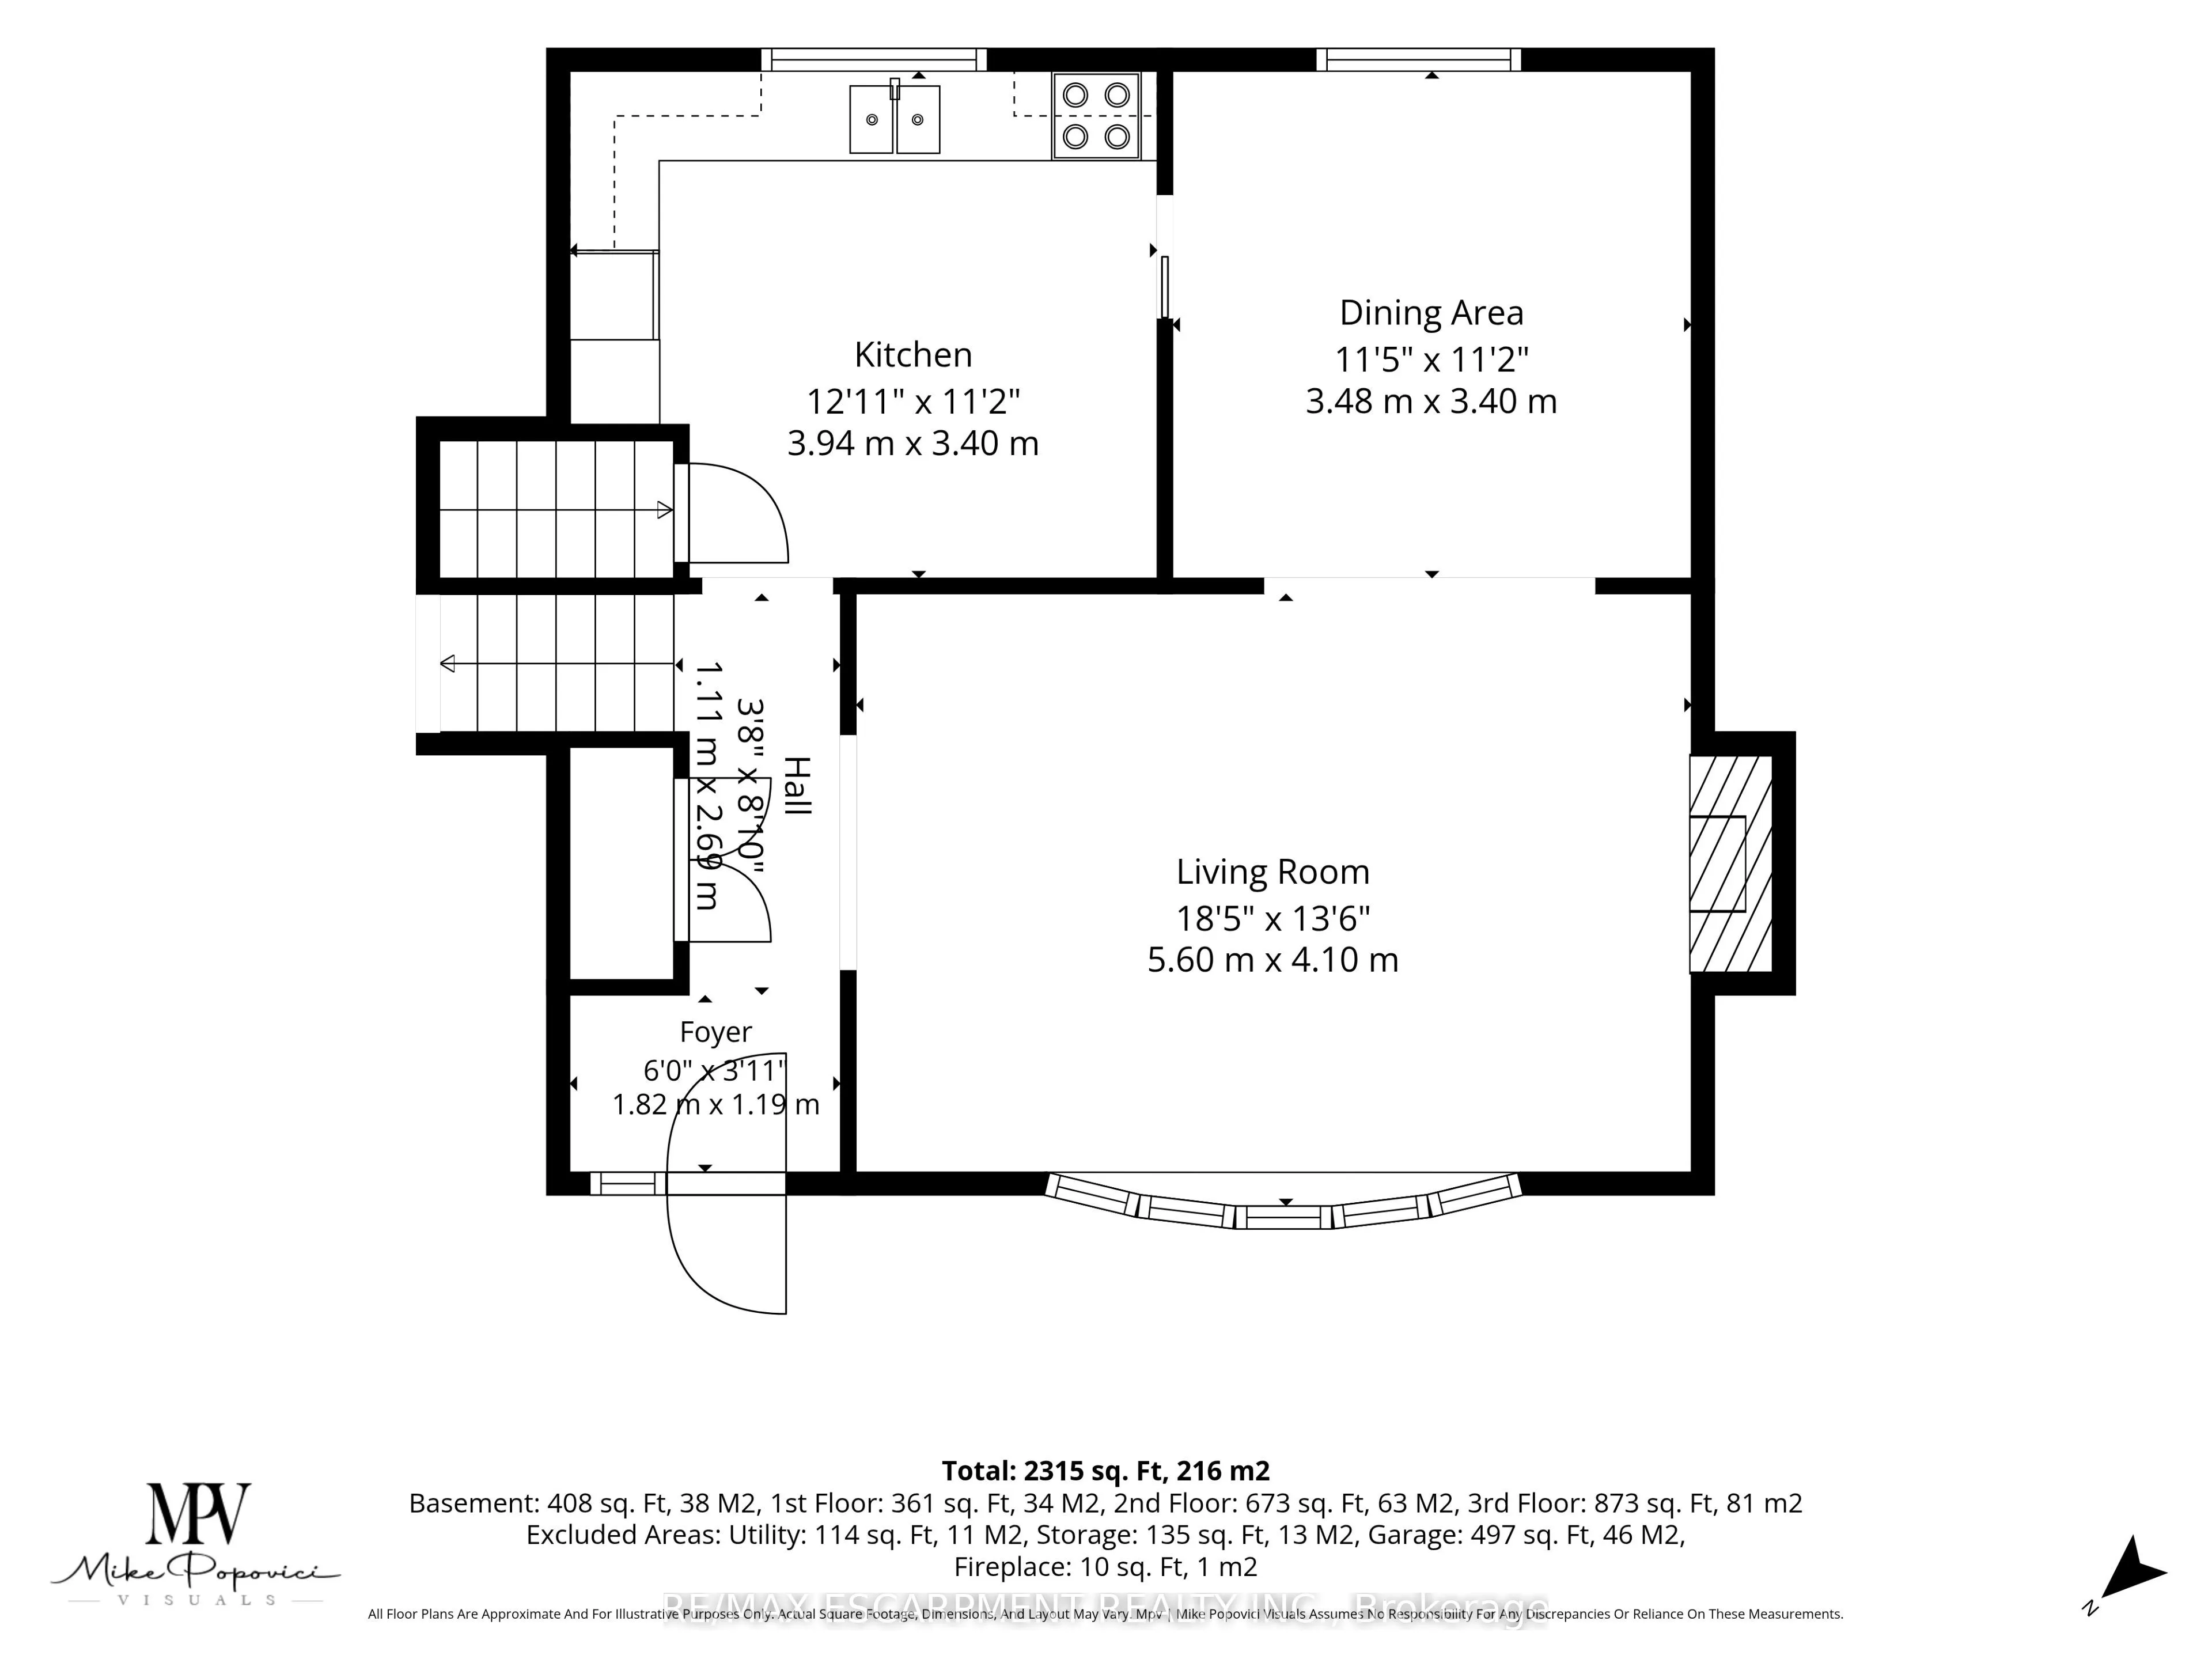
Dining Room
Overlooks Backyard, Laminate
Dimensions 11.42 x 11.15 feet
127.33 sqft
Kitchen
Overlooks Backyard
Dimensions 12.93 x 11.15 feet
144.17 sqft
Living Room
Gas Fireplace, Bay Window
Dimensions 18.37 x 13.45 feet
247.08 sqft
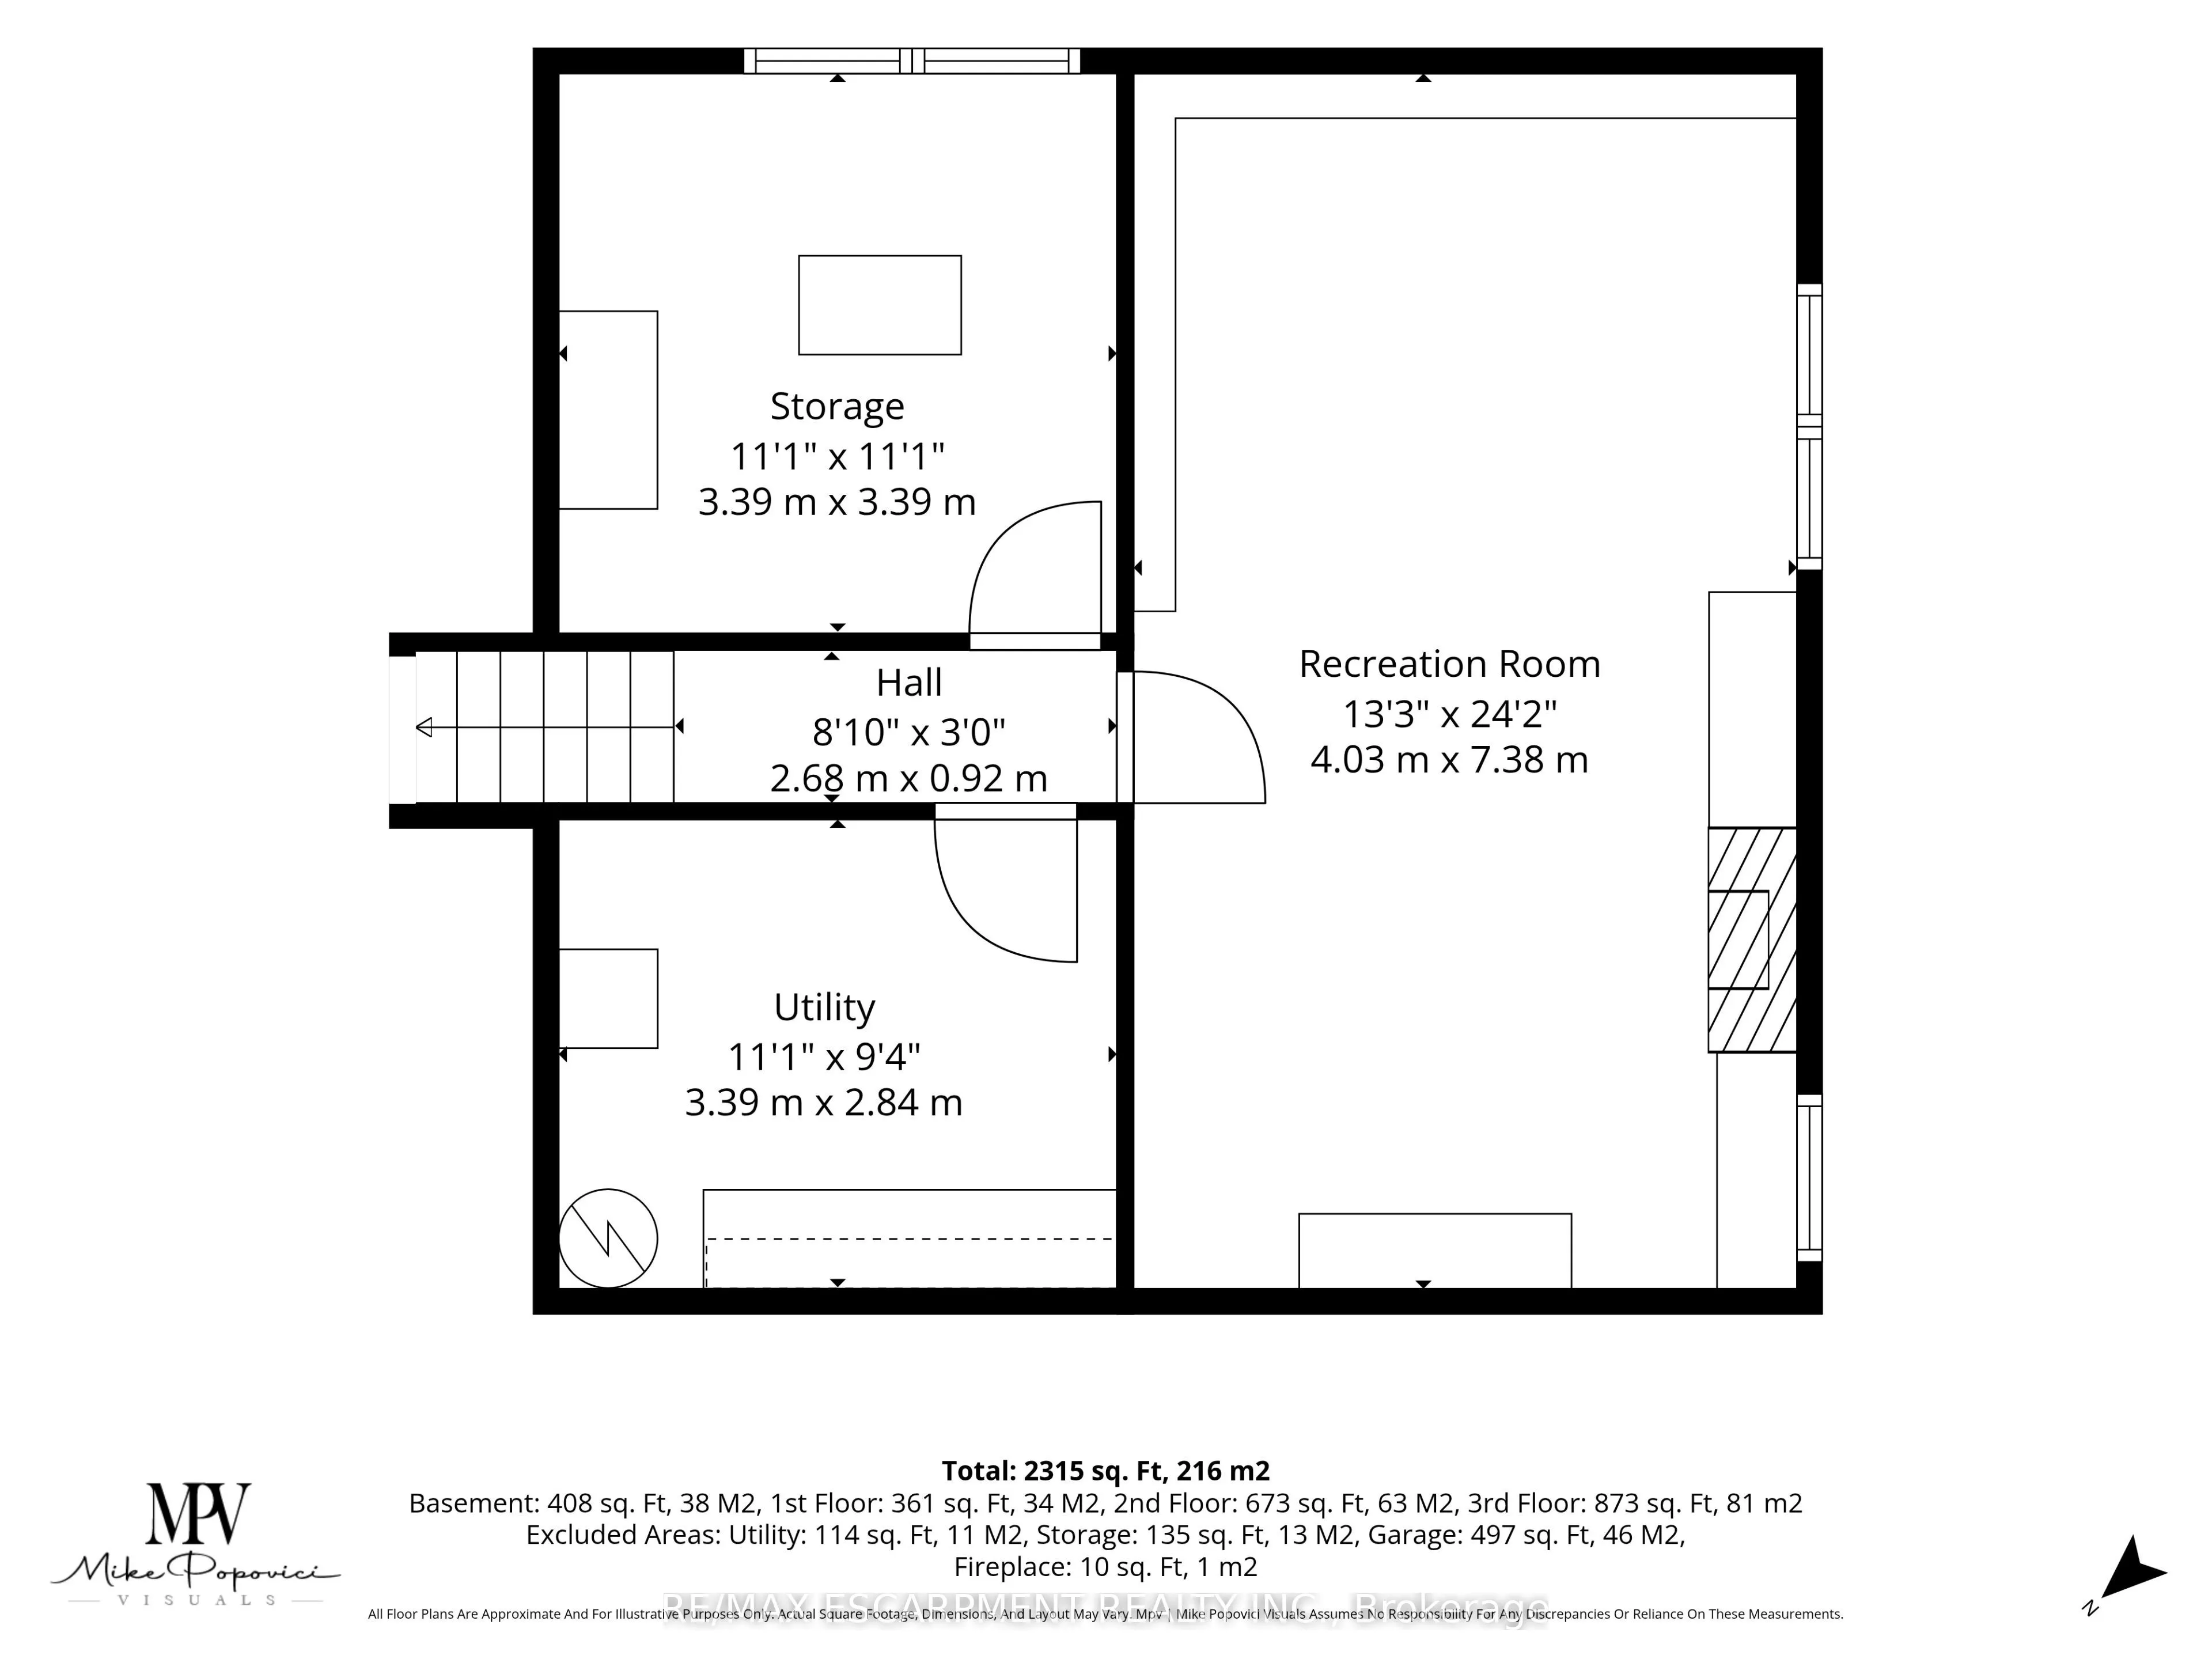
Other
-
Dimensions 11.12 x 11.12 feet
123.65 sqft
Primary Bedroom
Hardwood Floor, Double Closet
Dimensions 15.39 x 11.98 feet
184.37 sqft
Recreation
Gas Fireplace, B/I Bookcase
Dimensions 24.21 x 13.22 feet
320.06 sqft
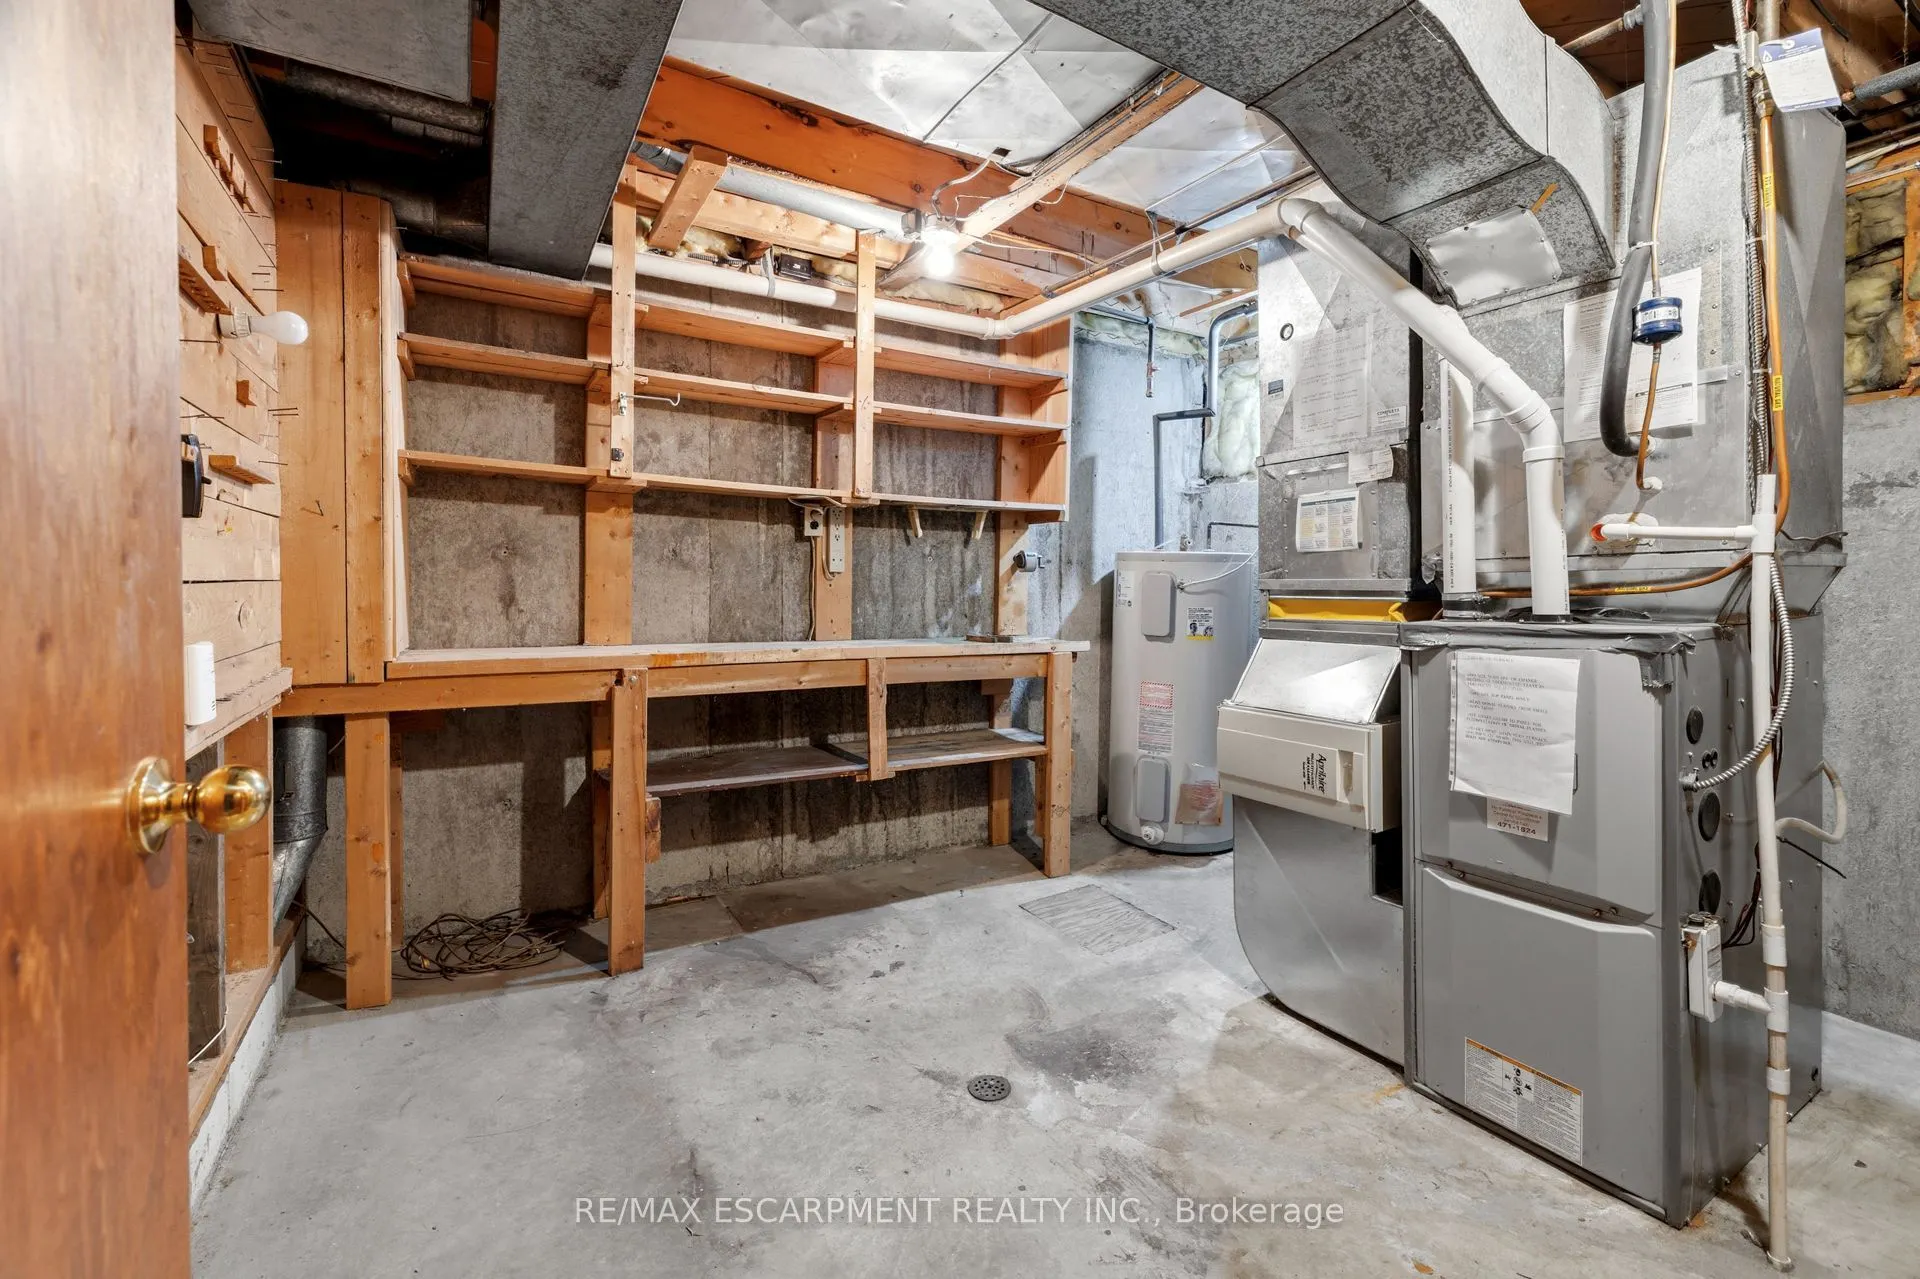
Utility Room
-
Dimensions 11.12 x 9.32 feet
103.64 sqft
Similar Properties(No results)
Mortgage Calculator
Calculate your estimated monthly mortgage payment
Price
$659,000
$
%
%
Total cost of mortgage
$0
Monthly payment
By clicking Save, we will calculate your estimated mortgage for all properties using the saved values (down payment percentage, interest rate, and amortization).
The accuracy and applicability of this calculator are not guaranteed.