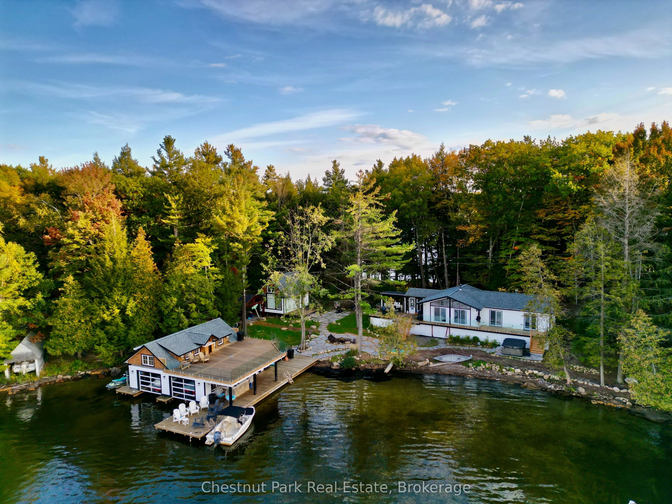
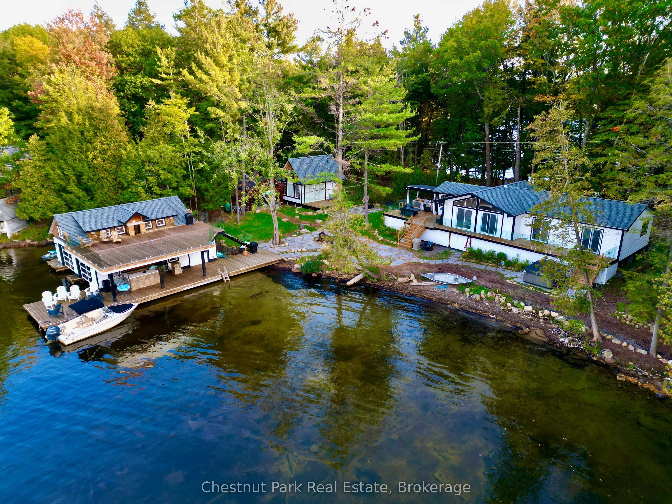
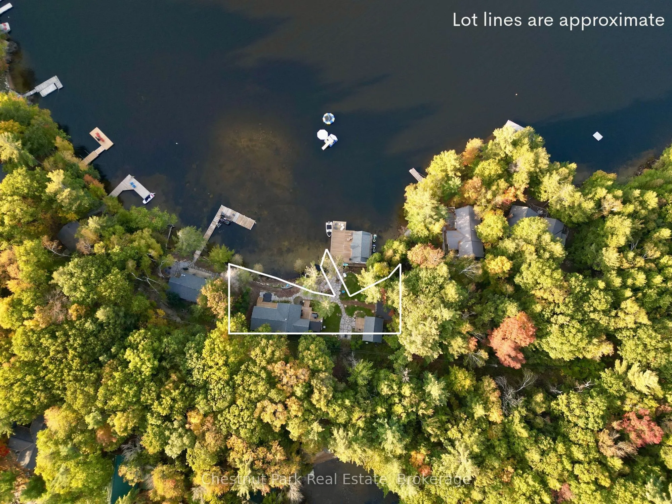
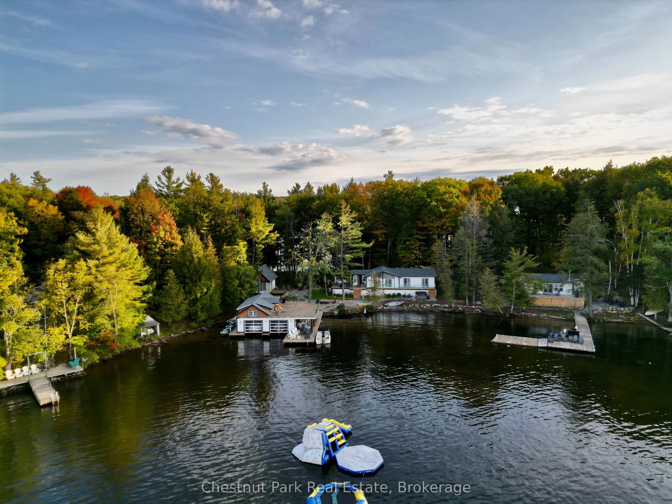
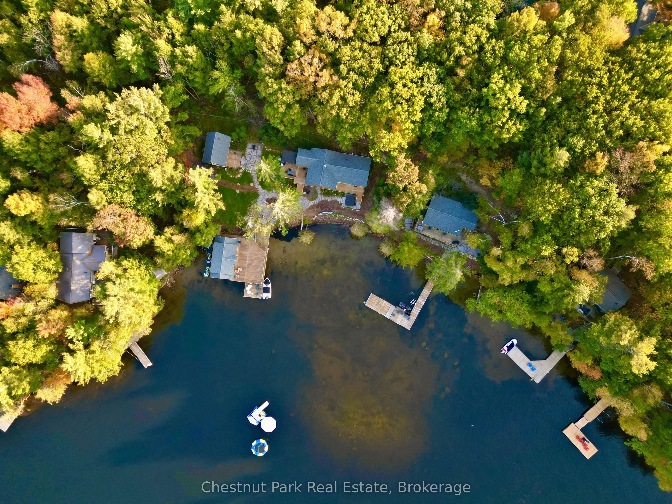
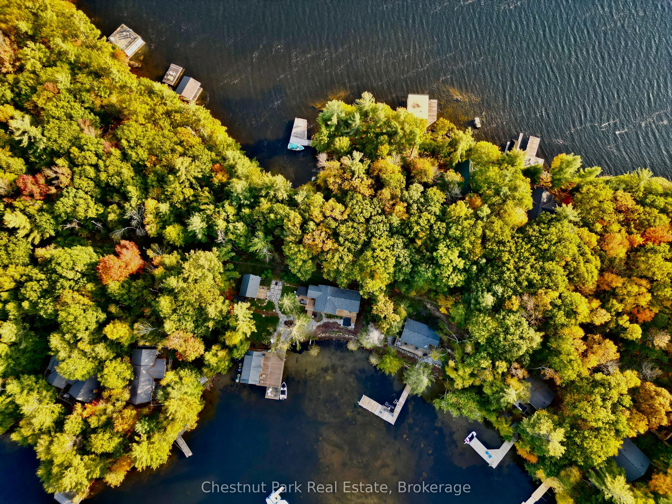
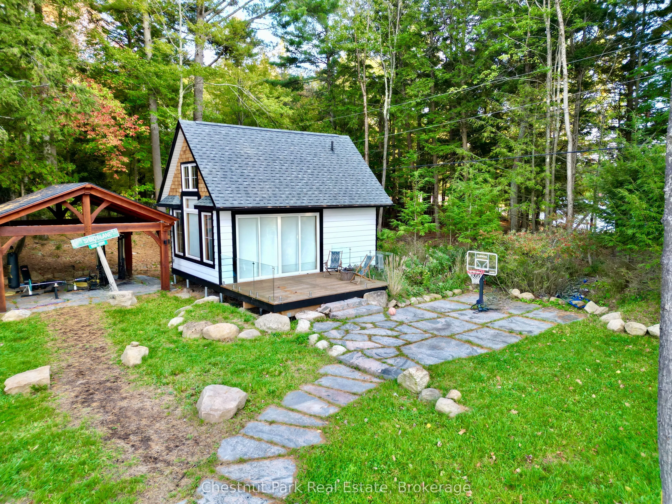
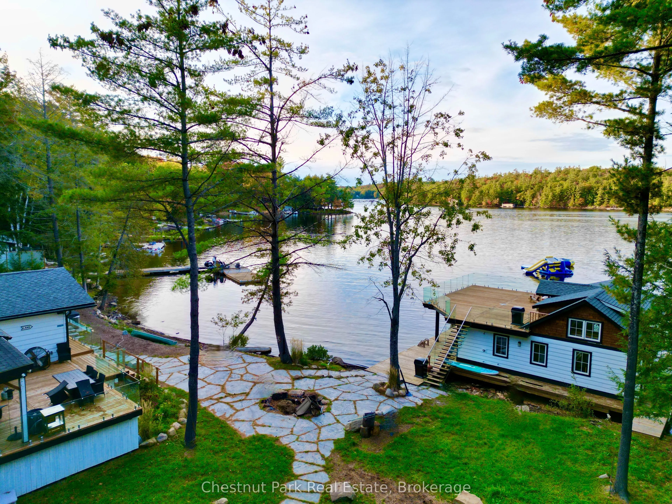
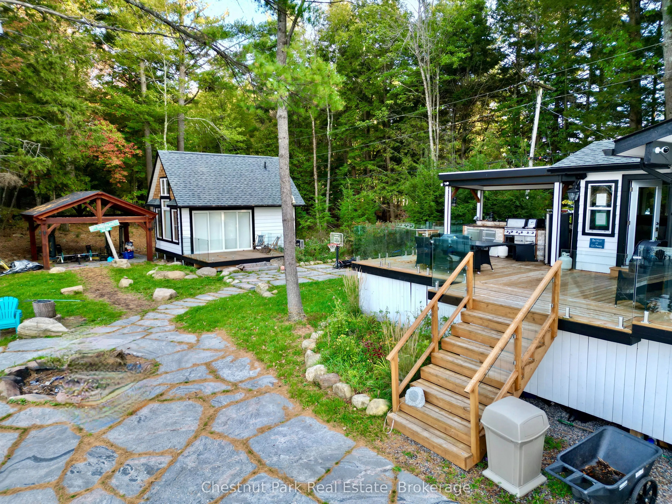
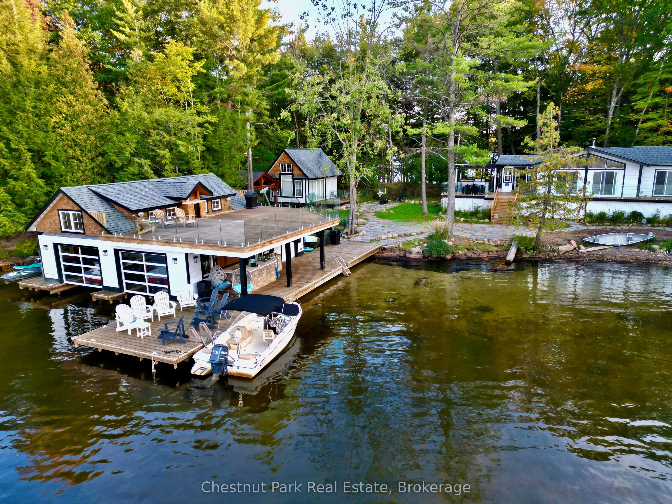
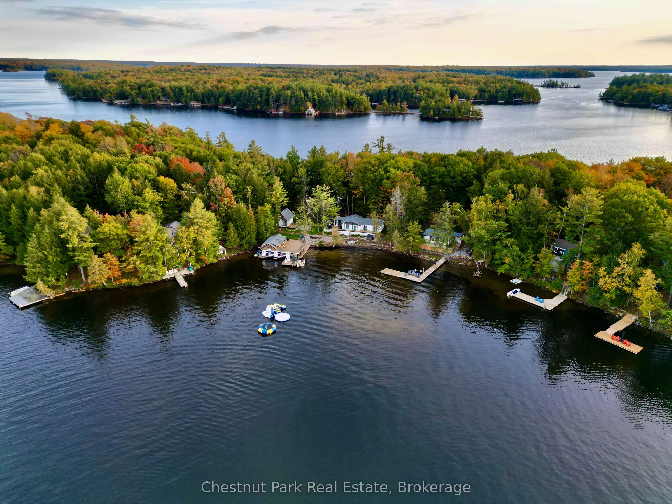
A family-friendly island retreat with the warmth and character of a true Muskoka cottage. Set on level land with sandy-bottom waterfront ideal for young swimmers, this Lake Muskoka property brings together inviting gathering spaces and exceptional outdoor living. The three-bedroom cottage features w...arm wood finishes, vaulted ceilings with stained tongue-and-groove detailing, and a floor-to-ceiling stone fireplace with a wood-burning insert. A modern kitchen with stone countertops, two bathrooms, a laundry room, and a Muskoka room offer comfort and convenience, while a detached luxury bunkie with its own ensuite provides a welcoming retreat for guests. Enjoy long summer meals on the spacious entertaining deck, prepare dinner in the outdoor kitchen, or spend the afternoon overlooking the lake from the expansive sundeck above the two-slip boathouse sitting on 203 ft of frontage. A covered porch with a bar area off the boathouse creates another inviting place to gather at the water's edge. Located approximately a 10-minute boat ride from several marinas, with access to dining, spa experiences, golf, and endless boating across Lakes Muskoka, Rosseau, and Joseph, this is a wonderful setting for making lasting cottage memories. Being sold "as is, where is."
Full Property Details
Interior
Bedrooms
3
Total Bedrooms
3
Washrooms
2
Square Footage
1500-2000 sqft
Heating Source
Electric
Heating Fuel
Baseboard
Air Conditioning
None
Kitchens
1
Kitchens Plus
0
Total Kitchens
1
Fireplace Features
No
Bedrooms
3
Total Bedrooms
3
Washrooms
2
Square Footage
1500-2000 sqft
Heating Source
Electric
Heating Fuel
Baseboard
Air Conditioning
None
Kitchens
1
Kitchens Plus
0
Total Kitchens
1
Fireplace Features
No
Exterior
Pool
None
Waterfront
Direct
Parking Spaces
0
Total Parking Spaces
0.00
Parking Description
None
Garage Spaces
0
Pool
None
Waterfront
Direct
Parking Spaces
0
Total Parking Spaces
0.00
Parking Description
None
Garage Spaces
0
Building Description
Style
Bungalow
Home Type
House
Subtype
Other
Property Orientation
North
Exterior Finish
Wood
Sewers
Septic
Possession Date
No Data
Style
Bungalow
Home Type
House
Subtype
Other
Property Orientation
North
Exterior Finish
Wood
Sewers
Septic
Possession Date
No Data
Community
Community
Monck (Bracebridge)
Community
Monck (Bracebridge)
Taxes & Fees
Taxes
$7,480 /yr
Tax Year
2026
Occupancy
Partial
Taxes
$7,480 /yr
Tax Year
2026
Occupancy
Partial
Room Types
Bedroom
-
Dimensions 10.99 x 10.4 feet
114.3 sqft
Bedroom
-
Dimensions 14.24 x 10.4 feet
148.1 sqft
Dining Room
-
Dimensions 11.22 x 10.5 feet
117.81 sqft
Kitchen
-
Dimensions 11.98 x 10.5 feet
125.79 sqft
Living Room
-
Dimensions 23.23 x 14.67 feet
340.78 sqft
Other
-
Dimensions 11.38 x 10.66 feet
121.31 sqft
Primary Bedroom
-
Dimensions 10.99 x 10.4 feet
114.3 sqft
Similar Properties(No results)
Mortgage Calculator
Calculate your estimated monthly mortgage payment
Price
$1,399,000
$
%
%
Total cost of mortgage
$0
Monthly payment
By clicking Save, we will calculate your estimated mortgage for all properties using the saved values (down payment percentage, interest rate, and amortization).
The accuracy and applicability of this calculator are not guaranteed.