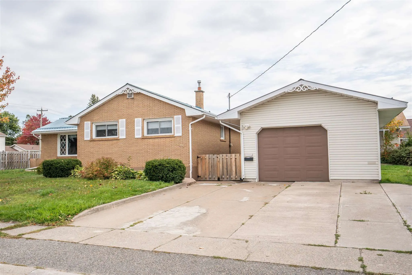
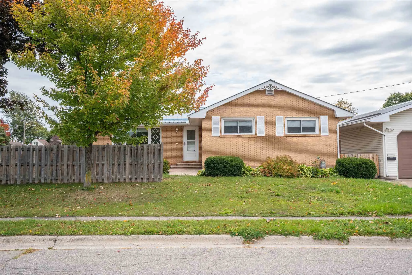
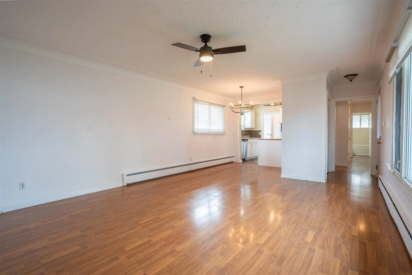
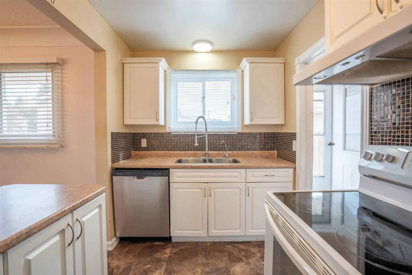
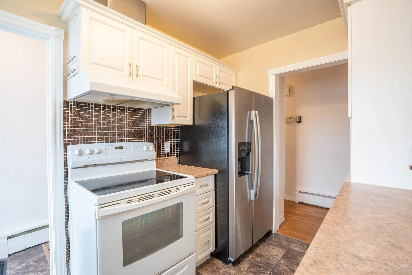
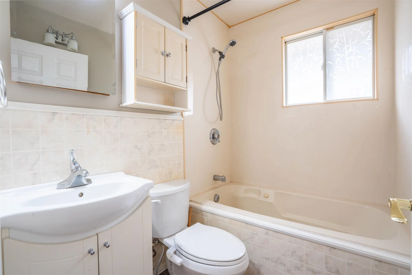
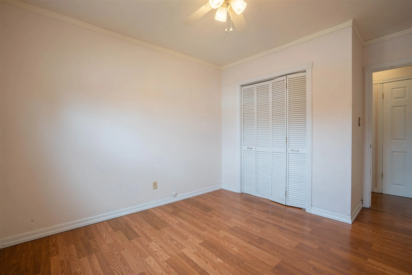
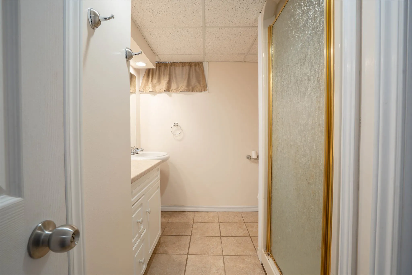
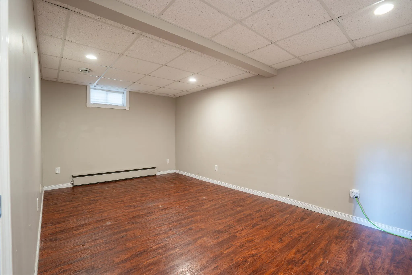
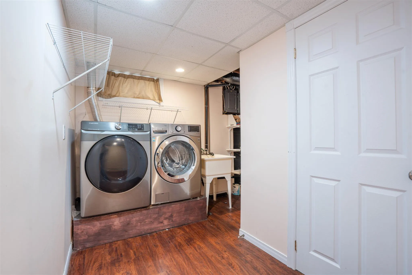
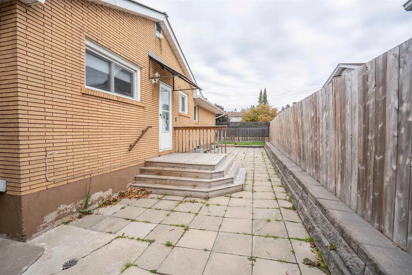
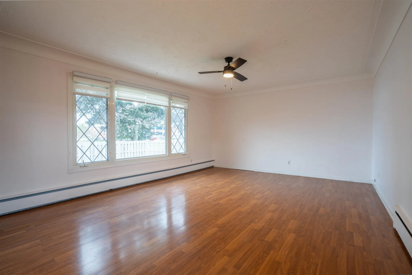
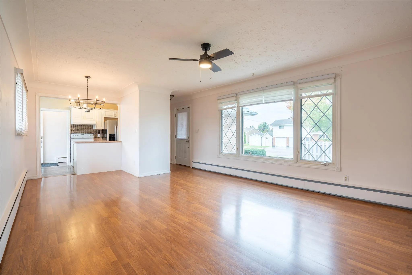
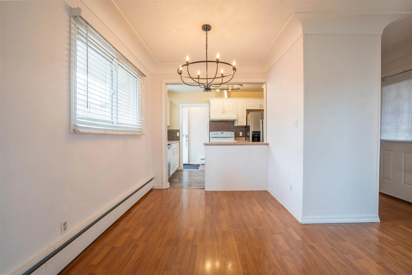
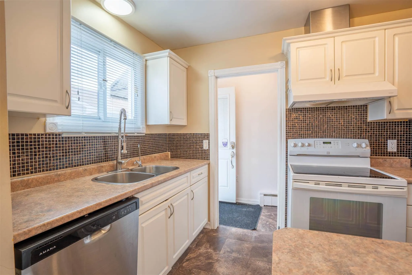
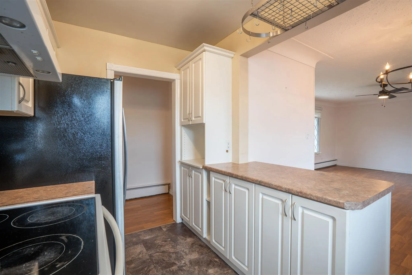
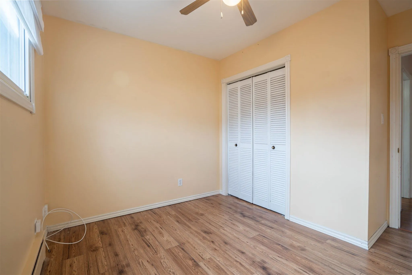
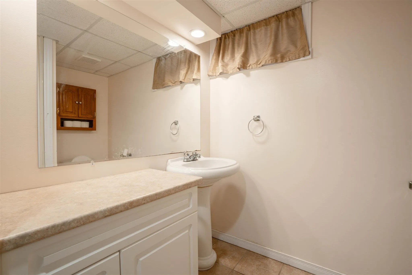
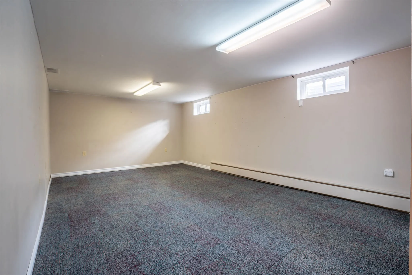
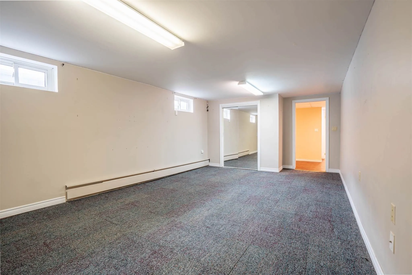
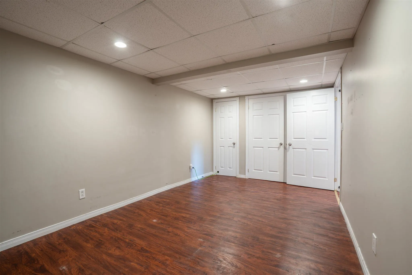
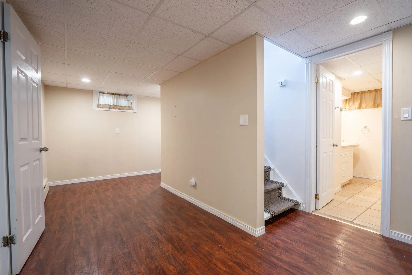
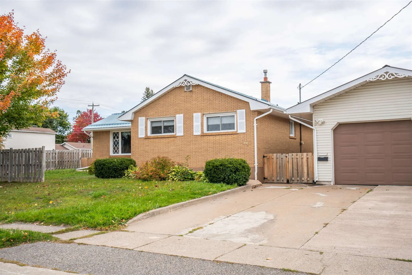
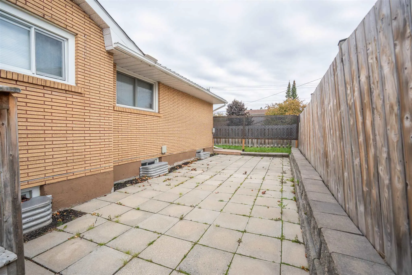
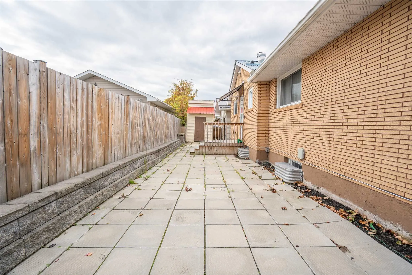
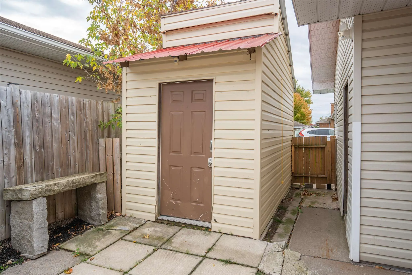
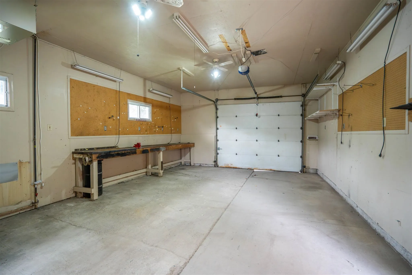
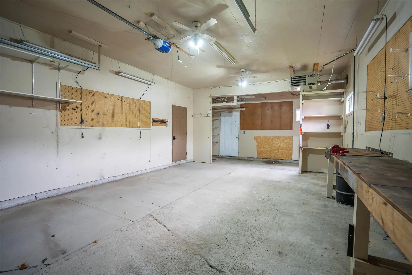
Wow! A three bedroom, two full bathroom walking steps from the YMCA? Count me in! Welcome to 34 Routledge, featuring a concrete driveway, detached gas heated garage, fenced yard, fully finished basement and ready for new occupants immediately! All appliances stay with the home, including a new fridg...e and newer dishwasher. Metal roof installed in 2021. Fenced yard on this corner lot, stamped concrete walkway, plus back patio and a good size storage shed. Efficiently heated with a gas boiler system. This home checks off all the boxes, call today to view!
Full Property Details
Interior
Bedrooms
3
Bedrooms Plus
0
Total Bedrooms
3
Washrooms
2
Basement
Finished,Full
Heating Source
Gas
Heating Fuel
Other
Air Conditioning
Other
Family Room
Yes
Kitchens
1
Total Kitchens
1
Bedrooms
3
Bedrooms Plus
0
Total Bedrooms
3
Washrooms
2
Basement
Finished,Full
Heating Source
Gas
Heating Fuel
Other
Air Conditioning
Other
Family Room
Yes
Kitchens
1
Total Kitchens
1
Exterior
Depth
130.9
Front
70.0
Acreage
< .50
Driveway
Other
Lot Size
70 x 130.9 ft
Pool
None
Parking Spaces
-
Total Parking Spaces
-
Parking Description
Other
Garage Spaces
1.5
Zoning
SFR
Depth
130.9
Front
70.0
Acreage
< .50
Driveway
Other
Lot Size
70 x 130.9 ft
Pool
None
Parking Spaces
-
Total Parking Spaces
-
Parking Description
Other
Garage Spaces
1.5
Zoning
SFR
Building Description
Style
2-Storey
Home Type
House
Subtype
Detached
Property Orientation
East
Exterior Finish
Brick
Sewers
Sewers
Water Supply
Municipal
Possession Date
No Data
Style
2-Storey
Home Type
House
Subtype
Detached
Property Orientation
East
Exterior Finish
Brick
Sewers
Sewers
Water Supply
Municipal
Possession Date
No Data
Community
Community
Ward 2
Community
Ward 2
Taxes & Fees
Taxes
$3,699 /yr
Tax Year
2025
Taxes
$3,699 /yr
Tax Year
2025
Room Types
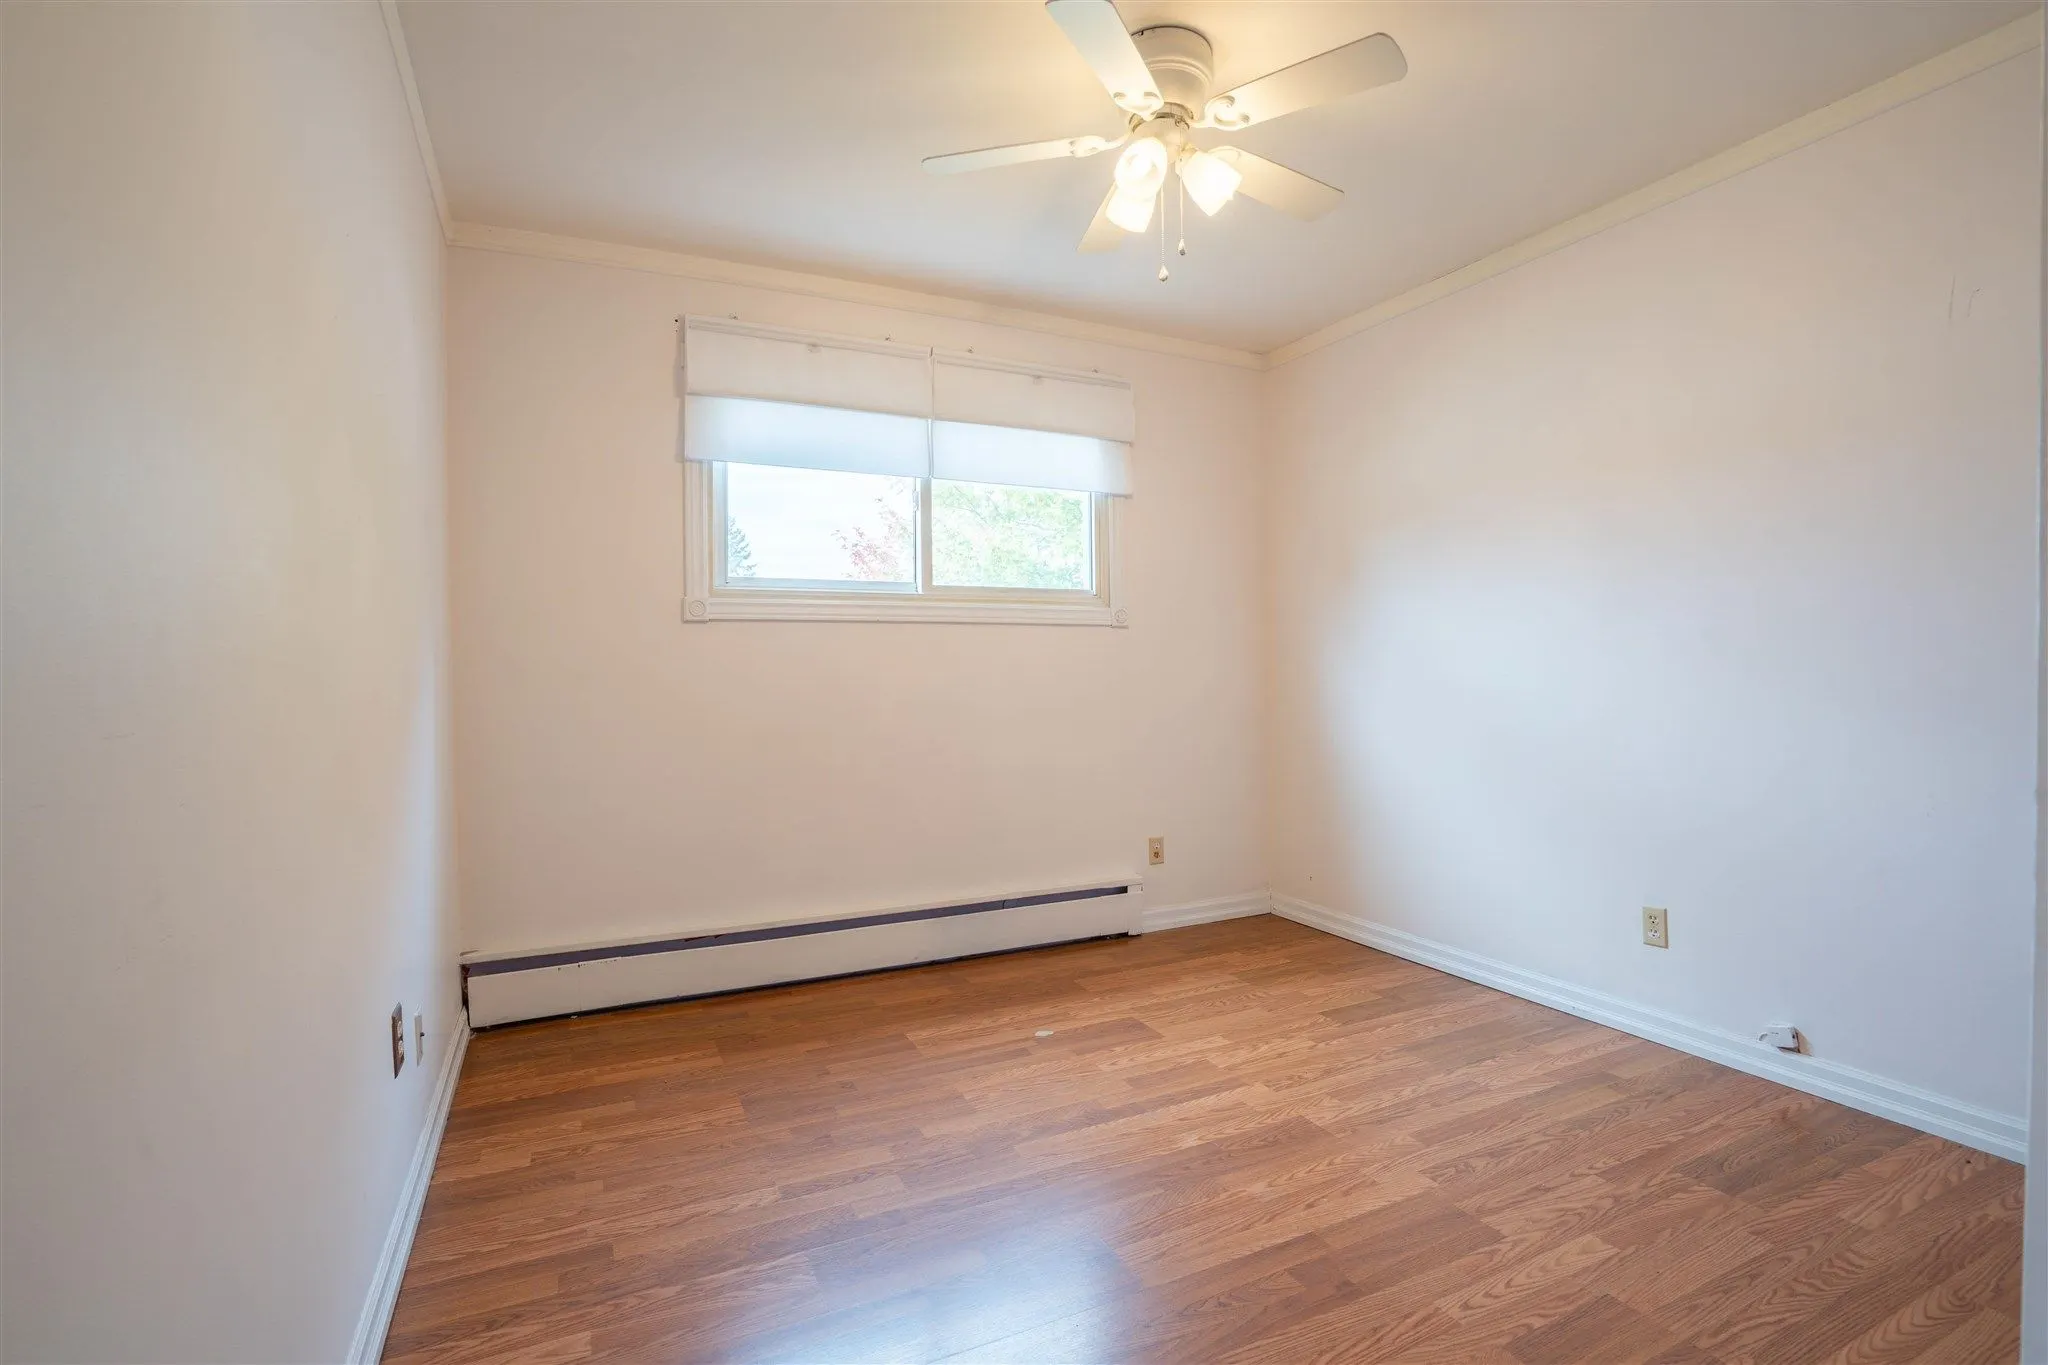
Bedroom 2
Laminate
Dimensions 10.14 x 10.14 feet
102.82 sqft
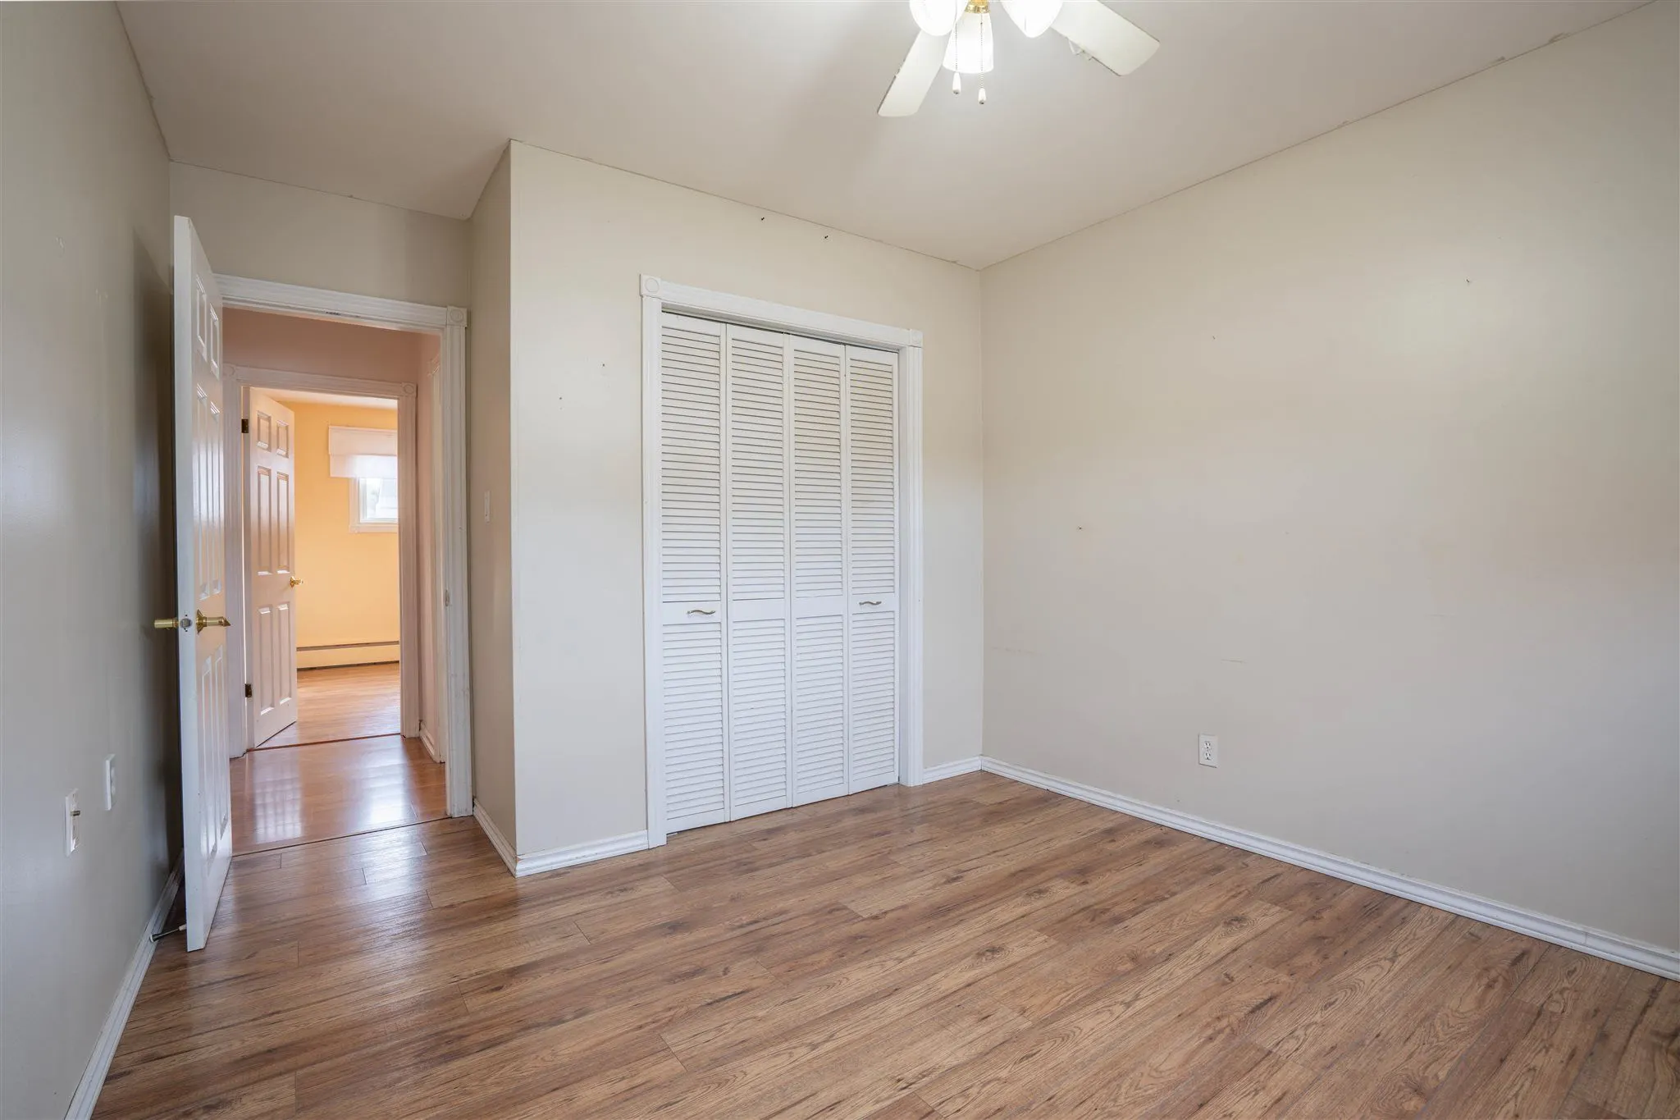
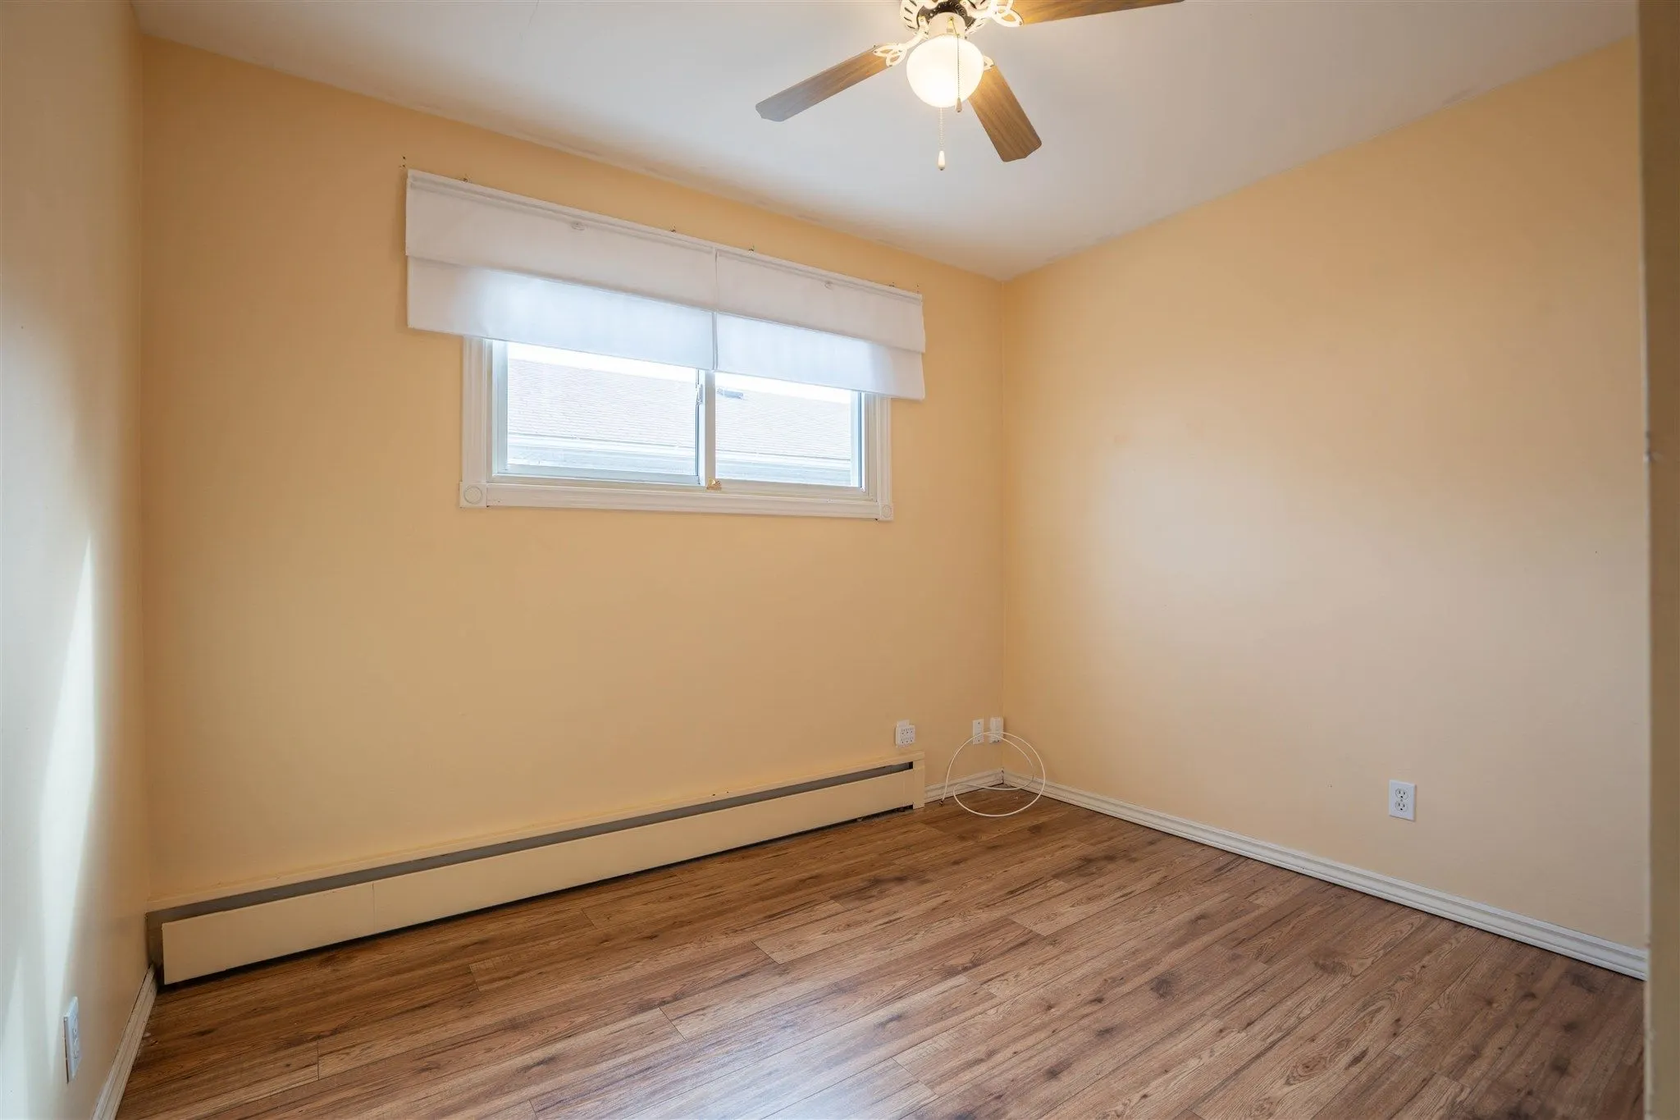
Bedroom 3
Laminate
Dimensions 10.14 x 8.07 feet
81.83 sqft
Den
Vinyl Floor
Dimensions 16.73 x 9.48 feet
158.6 sqft
Kitchen
Vinyl Floor
Dimensions 11.58 x 6.56 feet
75.96 sqft
Laundry
Vinyl Floor
Dimensions 10.66 x 9.48 feet
101.06 sqft
Living Room
Laminate
Dimensions 17.39 x 13.65 feet
237.37 sqft
Other
-
Dimensions 18.08 x 6.4 feet
115.71 sqft
Other
-
Dimensions 19.49 x 12.5 feet
243.62 sqft
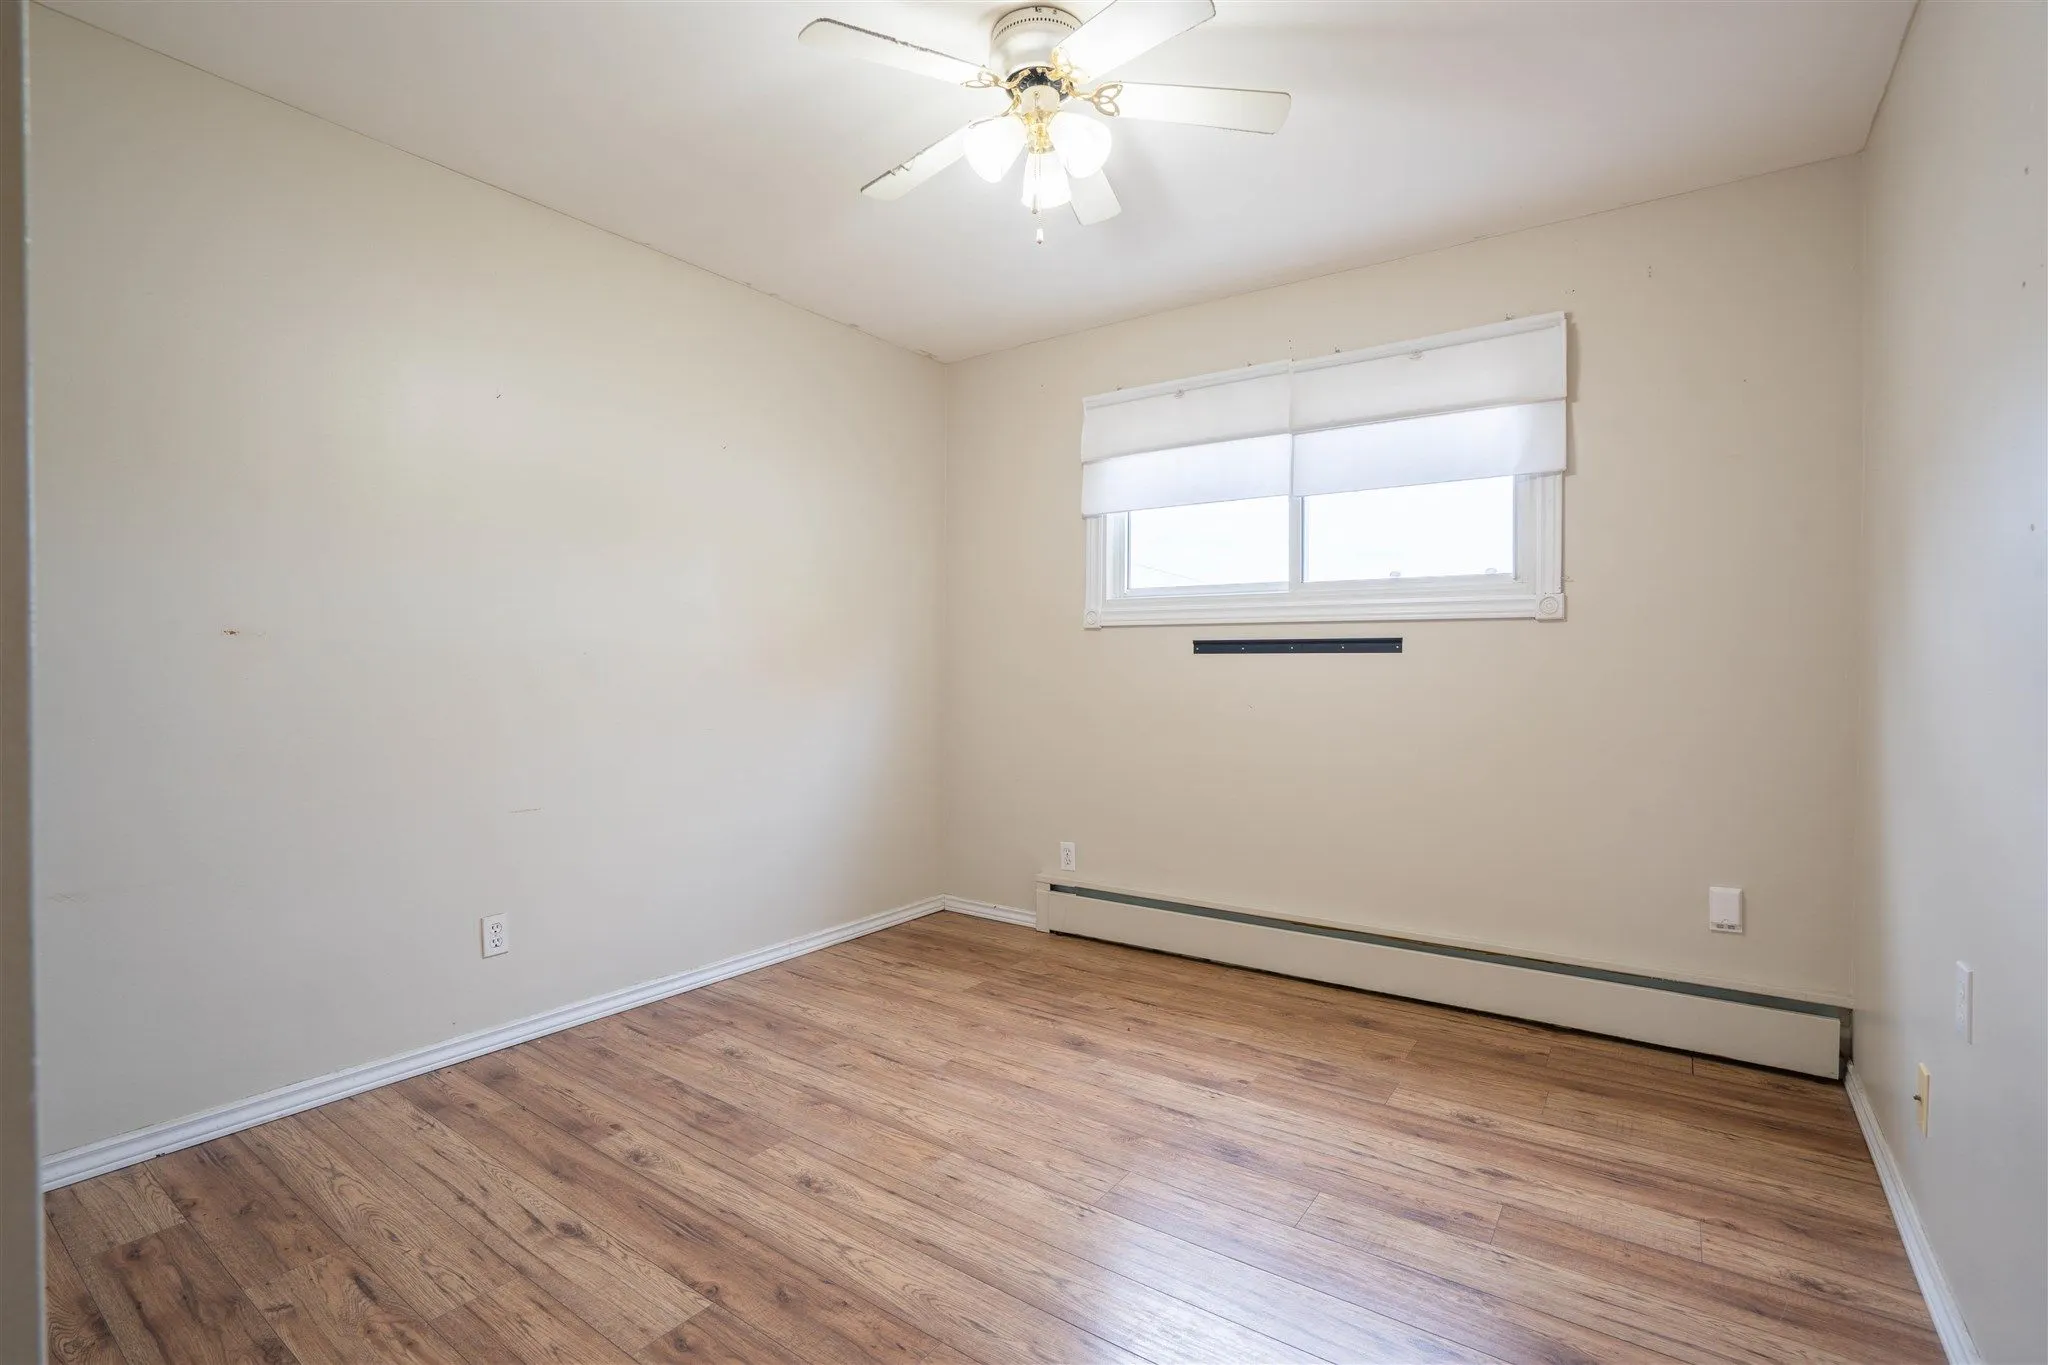
Primary Bedroom
Laminate
Dimensions 10.14 x 10.14 feet
102.82 sqft
Similar Properties(No results)
Mortgage Calculator
Calculate your estimated monthly mortgage payment
Price
$399,900
$
%
%
Total cost of mortgage
$0
Monthly payment
By clicking Save, we will calculate your estimated mortgage for all properties using the saved values (down payment percentage, interest rate, and amortization).
The accuracy and applicability of this calculator are not guaranteed.