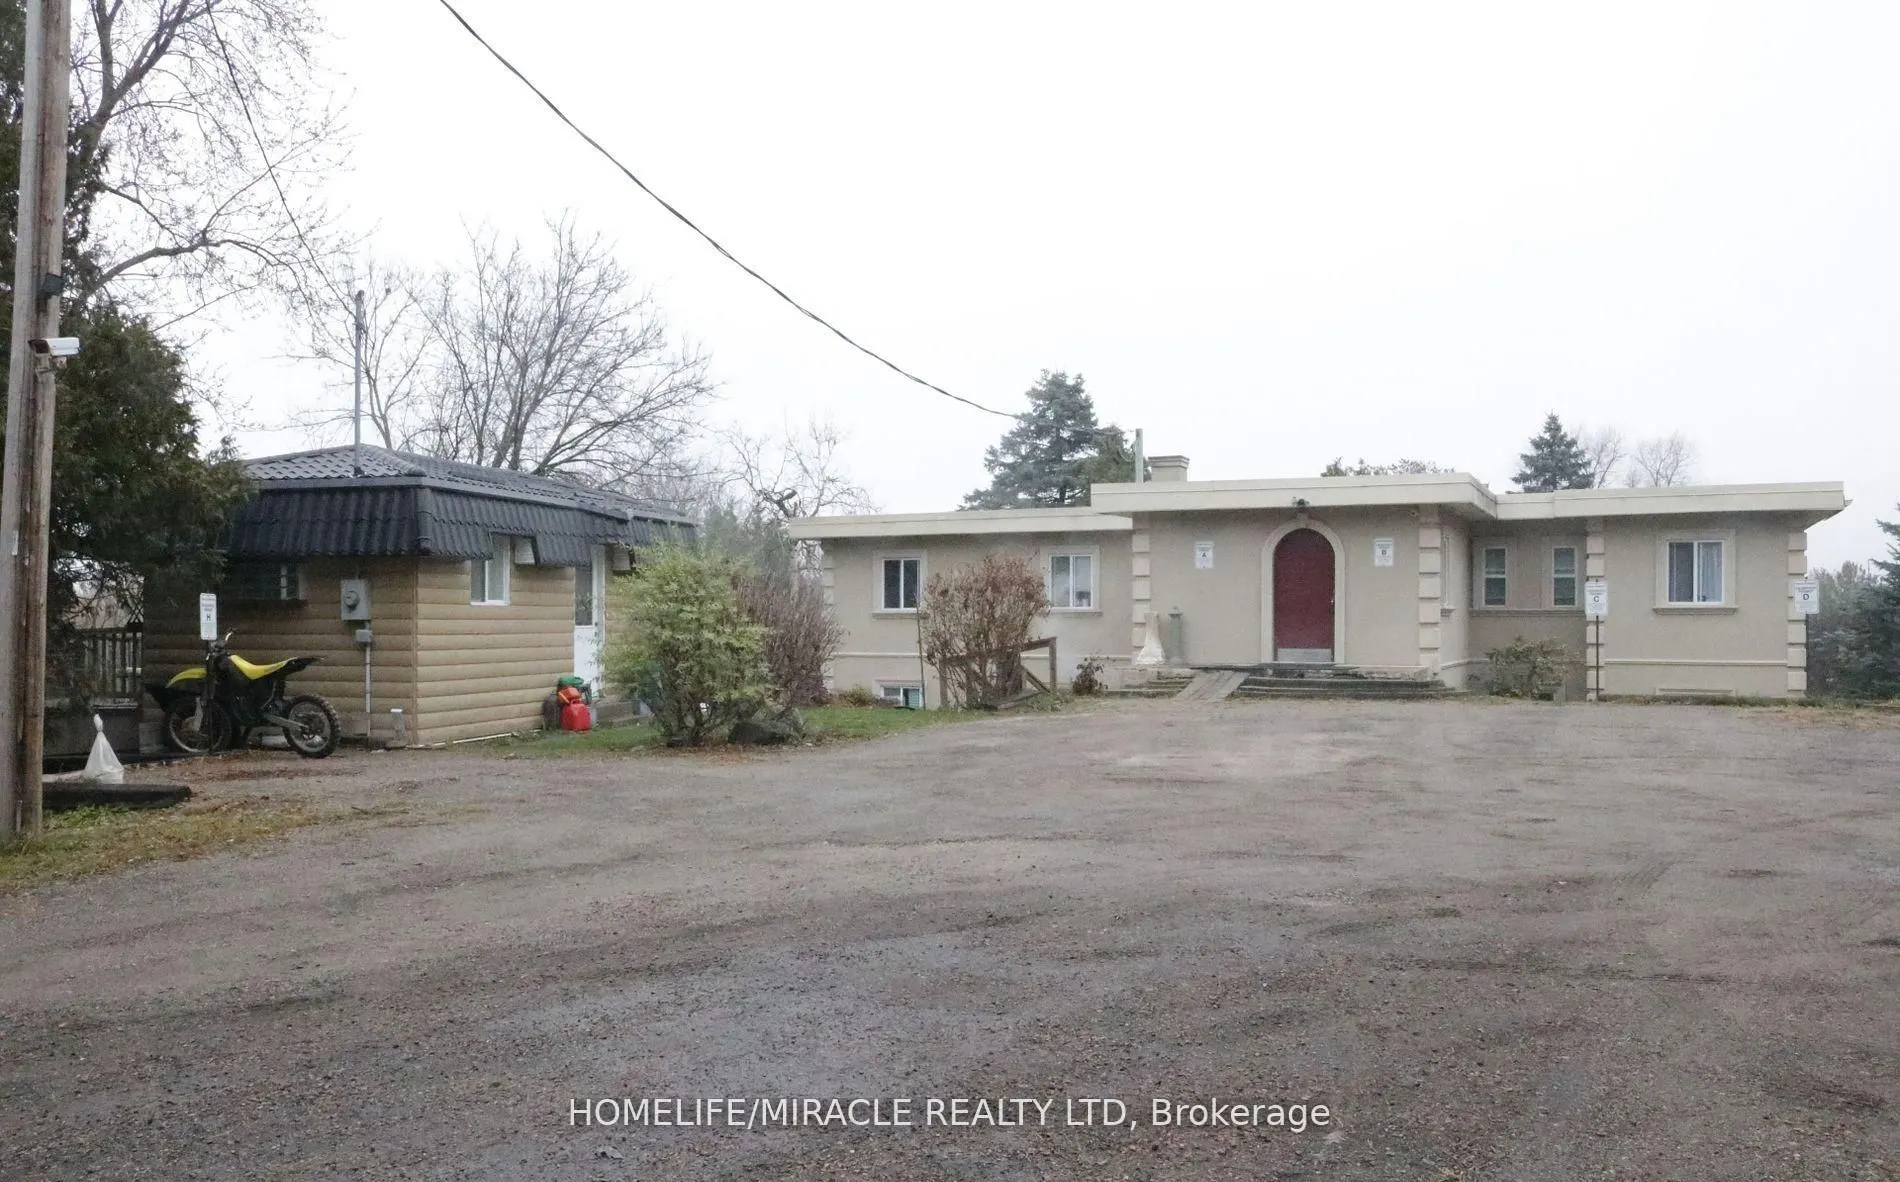
Sign In or Create a Free Account to see full details of this property
Key Facts
Key facts for 15685 Innis Lake Road
Property Type
House, Other
Parking
None 0 garage, 12 parking
MLS #
W13883578
Size
3500-5000 sqft
Basement
Apartment,Finished with Walk-Out
Listed on
2026-10-09
Lot size
130 x 259.98
Tax
$9,380.08 /yr
Days on Market
4
Approximate Age
-
Maintenance Fee
-
Description
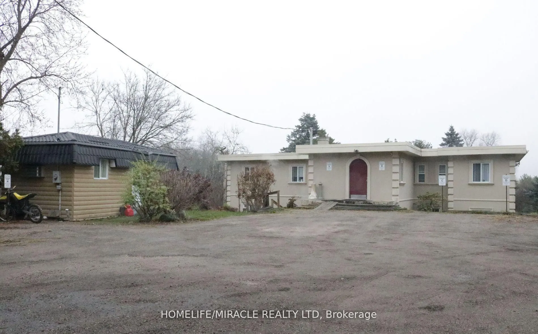
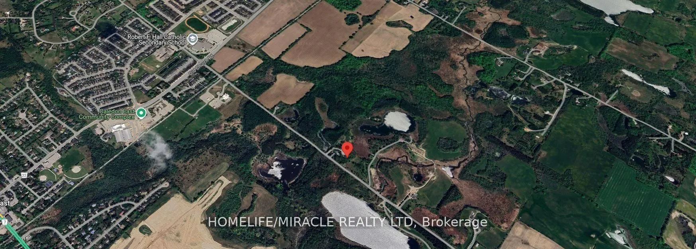
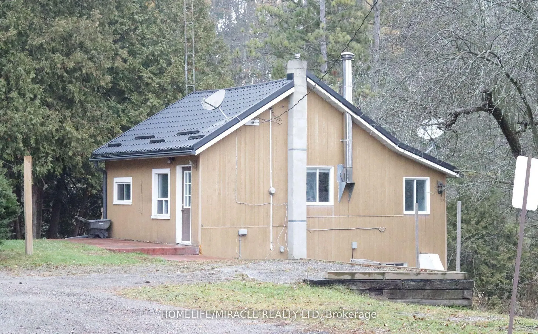
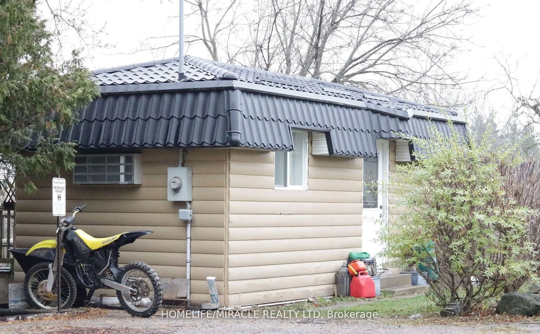
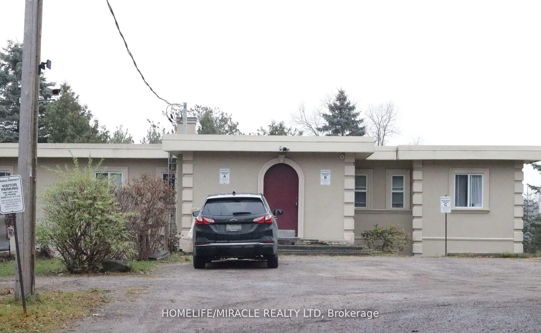
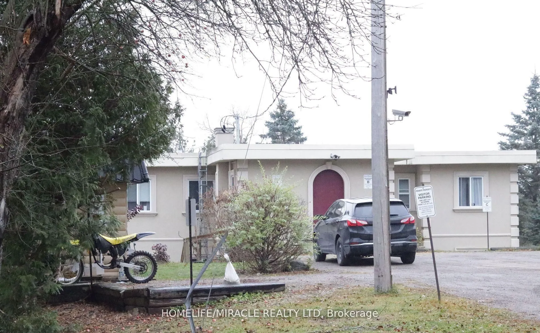
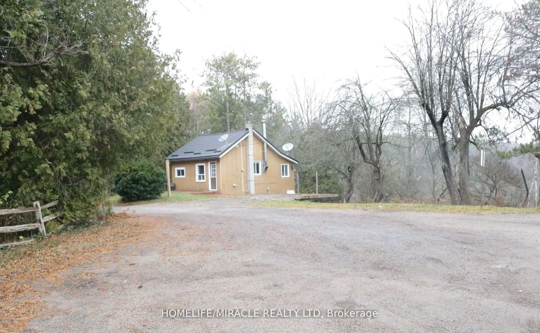
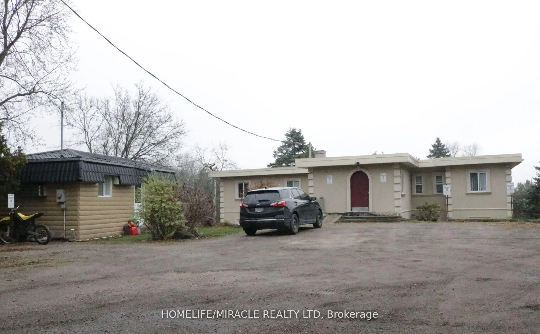
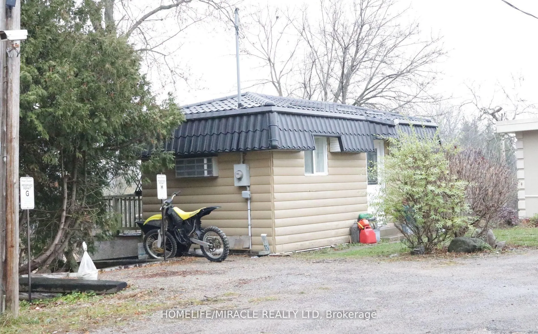
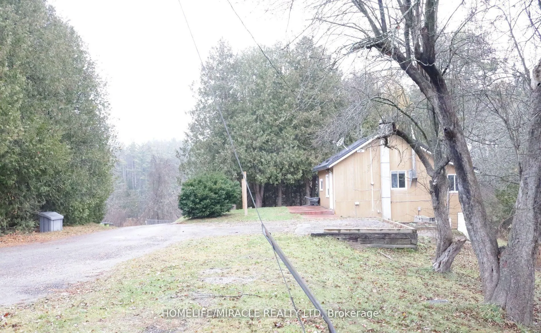
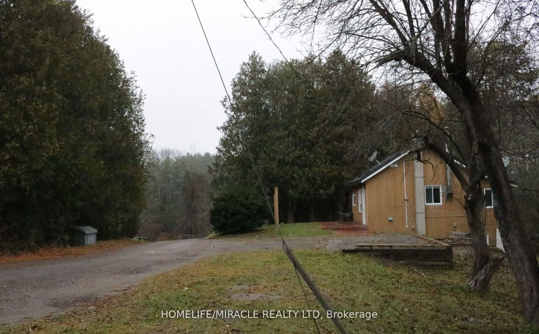
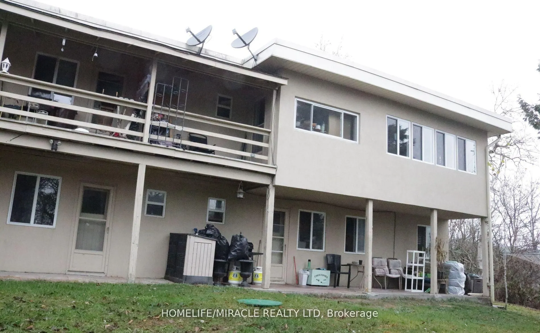
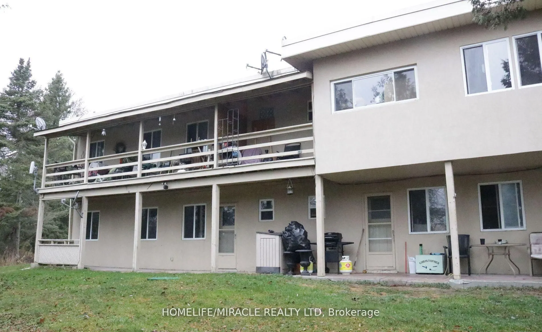
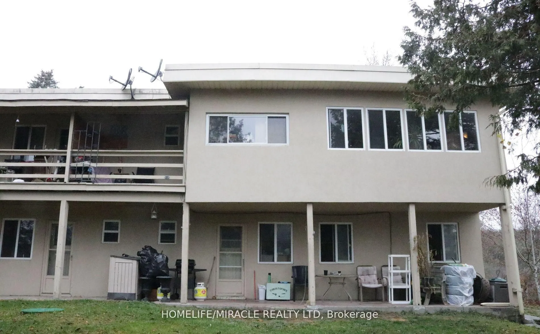
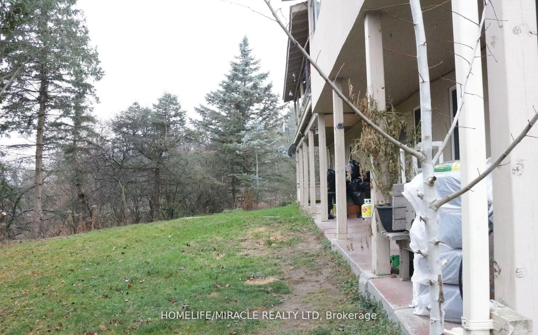
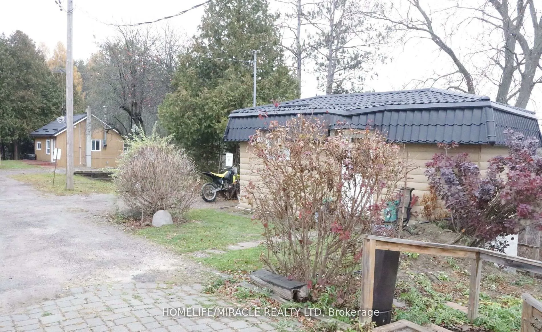
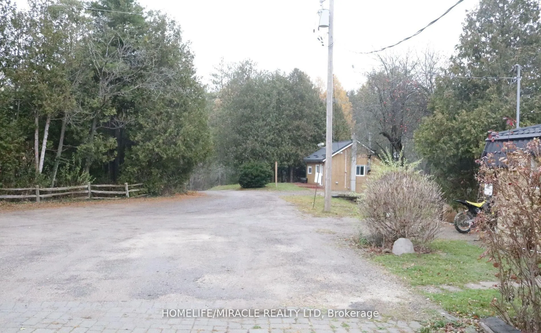
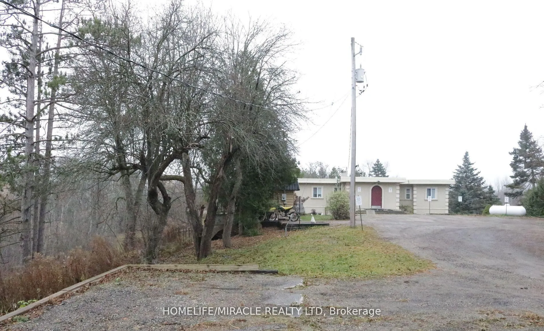
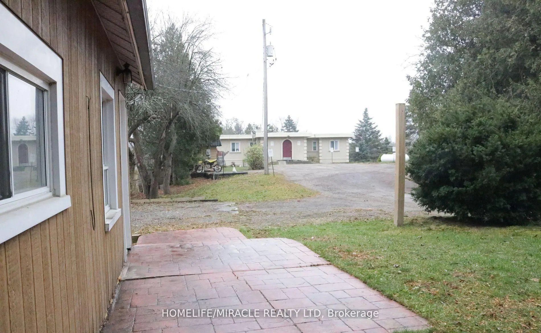
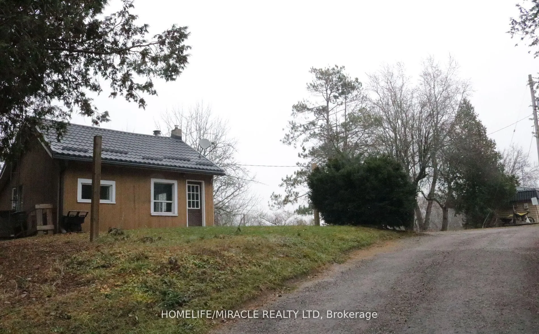
Welcome to a truly unique property offering an exceptional blend of investment potential, versatility, and expansive land in a highly desirable location. Discover a rare investment opportunity with living and income-generating potential in a desirable location just minutes from Brampton in Caledon. ...Situated on approximately 1.44 acres, this unique property features three separate buildings comprising a reported 3,753 sq. ft. Fourplex and two additional self-contained units, offering a total of six potential residential accommodations. An excellent opportunity for buyers seeking to occupy one unit while potentially generating rental income from the others, subject to applicable requirements. The property has separate utility metering, providing added convenience for multi-unit use. Enjoy the benefits of expansive land, proximity to urban amenities, and potential long-term flexibility. Property is being sold in "AS IS, WHERE IS" condition.
Full Property Details
Interior
Bedrooms
10
Bedrooms Plus
2
Total Bedrooms
12
Washrooms
6
Square Footage
3500-5000 sqft
Basement
Apartment,Finished with Walk-Out
Heating Source
Other
Heating Fuel
Other
Air Conditioning
Other
Family Room
No
Kitchens
6
Total Kitchens
6
Fireplace Features
No
Bedrooms
10
Bedrooms Plus
2
Total Bedrooms
12
Washrooms
6
Square Footage
3500-5000 sqft
Basement
Apartment,Finished with Walk-Out
Heating Source
Other
Heating Fuel
Other
Air Conditioning
Other
Family Room
No
Kitchens
6
Total Kitchens
6
Fireplace Features
No
Exterior
Depth
259.98
Front
130.0
Driveway
Lane
Lot Size
130 x 259.98 ft
Pool
None
Parking Spaces
12
Total Parking Spaces
20.00
Parking Description
None
Garage Spaces
0
Depth
259.98
Front
130.0
Driveway
Lane
Lot Size
130 x 259.98 ft
Pool
None
Parking Spaces
12
Total Parking Spaces
20.00
Parking Description
None
Garage Spaces
0
Building Description
Style
Other
Home Type
House
Subtype
Detached
Property Orientation
East
Exterior Finish
Stucco (Plaster)
Sewers
Septic
Water Supply
Well
Possession Date
No Data
Style
Other
Home Type
House
Subtype
Detached
Property Orientation
East
Exterior Finish
Stucco (Plaster)
Sewers
Septic
Water Supply
Well
Possession Date
No Data
Community
Community
Rural Caledon
Community
Rural Caledon
Taxes & Fees
Taxes
$9,380.08 /yr
Tax Year
2026
Occupancy
Vacant
Taxes
$9,380.08 /yr
Tax Year
2026
Occupancy
Vacant
Room Types
Bedroom 2
-
Dimensions 11.09 x 10.1 feet
112.01 sqft
Bedroom 2
-
Dimensions 9.84 x 7.87 feet
77.44 sqft
Bedroom 3
-
Dimensions 8.69 x 8.2 feet
71.26 sqft
Dining Room
Combined w/Dining
Dimensions 16.08 x 11.98 feet
192.64 sqft
Kitchen
W/O To Yard
Dimensions 11.81 x 8.99 feet
106.17 sqft
Kitchen
W/O To Yard
Dimensions 12.01 x 8.01 feet
96.2 sqft
Kitchen
W/O To Deck
Dimensions 7.32 x 8.79 feet
64.34 sqft
Living Room
Combined w/Living
Dimensions 16.08 x 11.98 feet
192.64 sqft
Living Room
-
Dimensions 16.5 x 11.98 feet
197.67 sqft
Living Room
-
Dimensions 18.11 x 16.21 feet
293.56 sqft
Primary Bedroom
-
Dimensions 14.11 x 9.84 feet
138.84 sqft
Primary Bedroom
-
Dimensions 14.6 x 8.3 feet
121.18 sqft
Similar Properties(No results)
Mortgage Calculator
Calculate your estimated monthly mortgage payment
Price
$899,900
$
%
%
Total cost of mortgage
$0
Monthly payment
By clicking Save, we will calculate your estimated mortgage for all properties using the saved values (down payment percentage, interest rate, and amortization).
The accuracy and applicability of this calculator are not guaranteed.