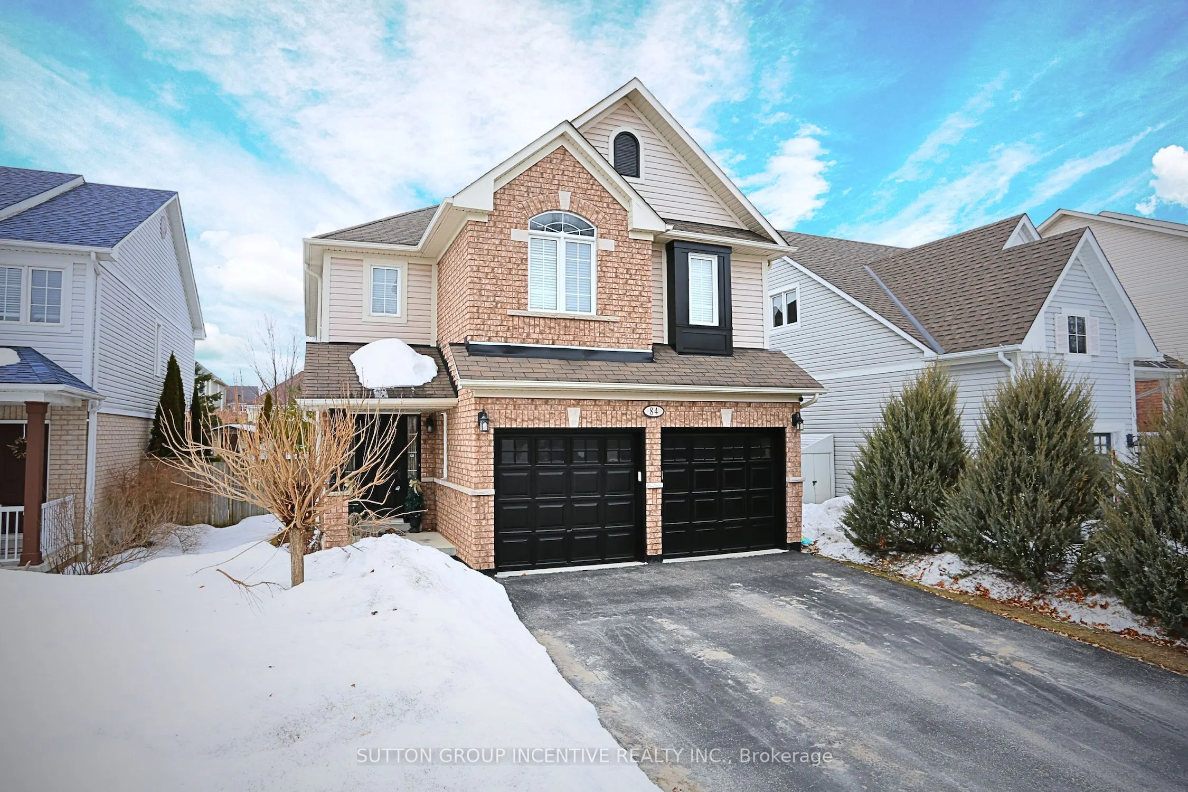
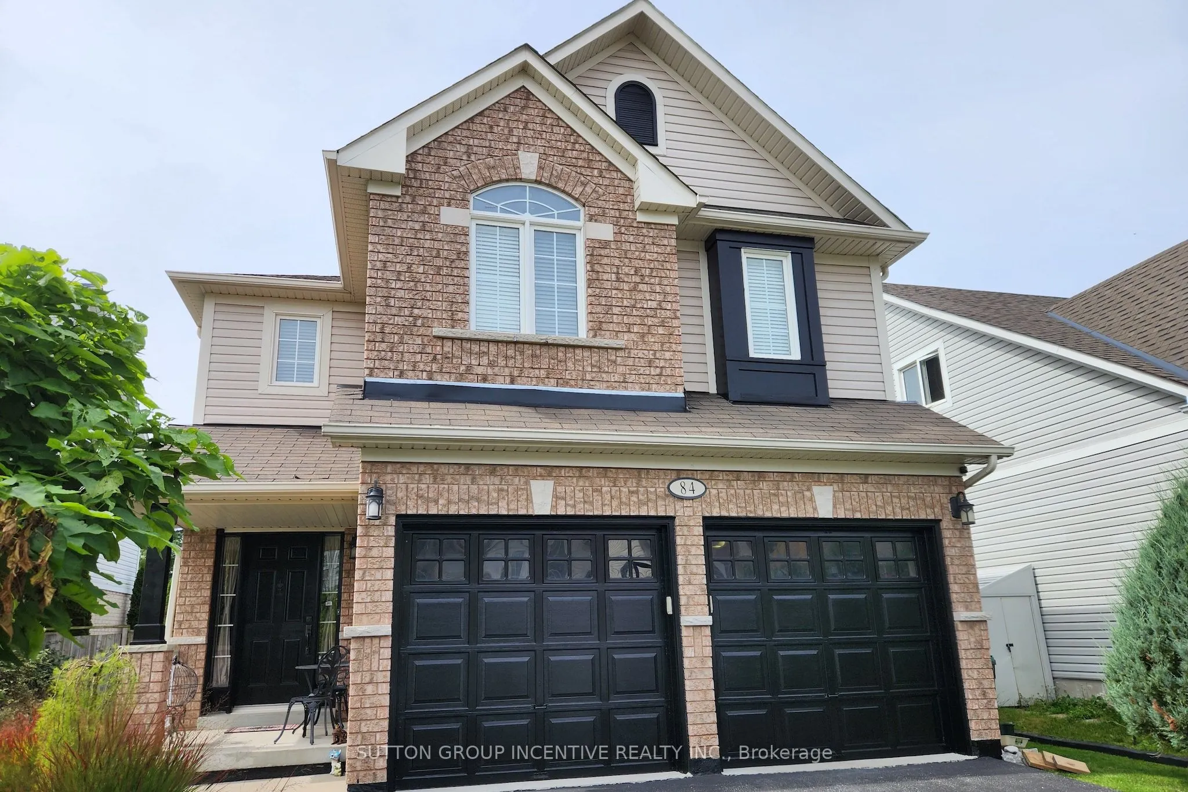
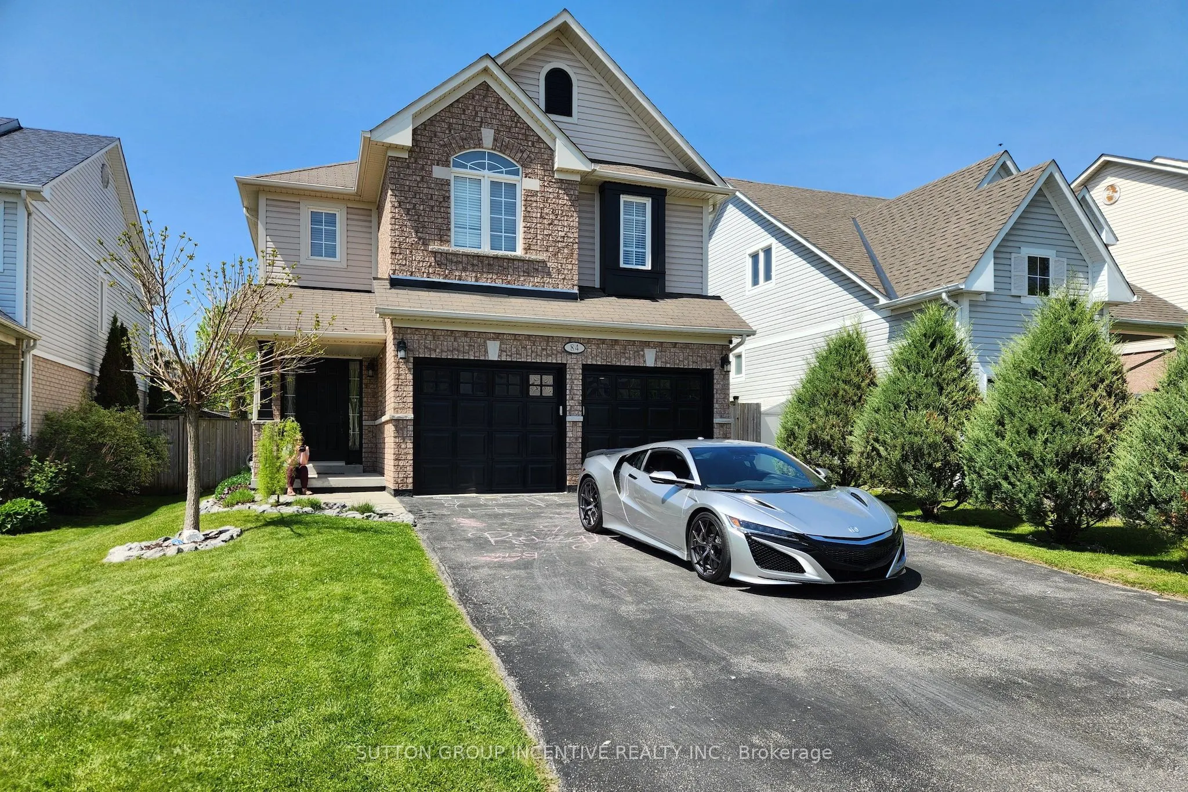
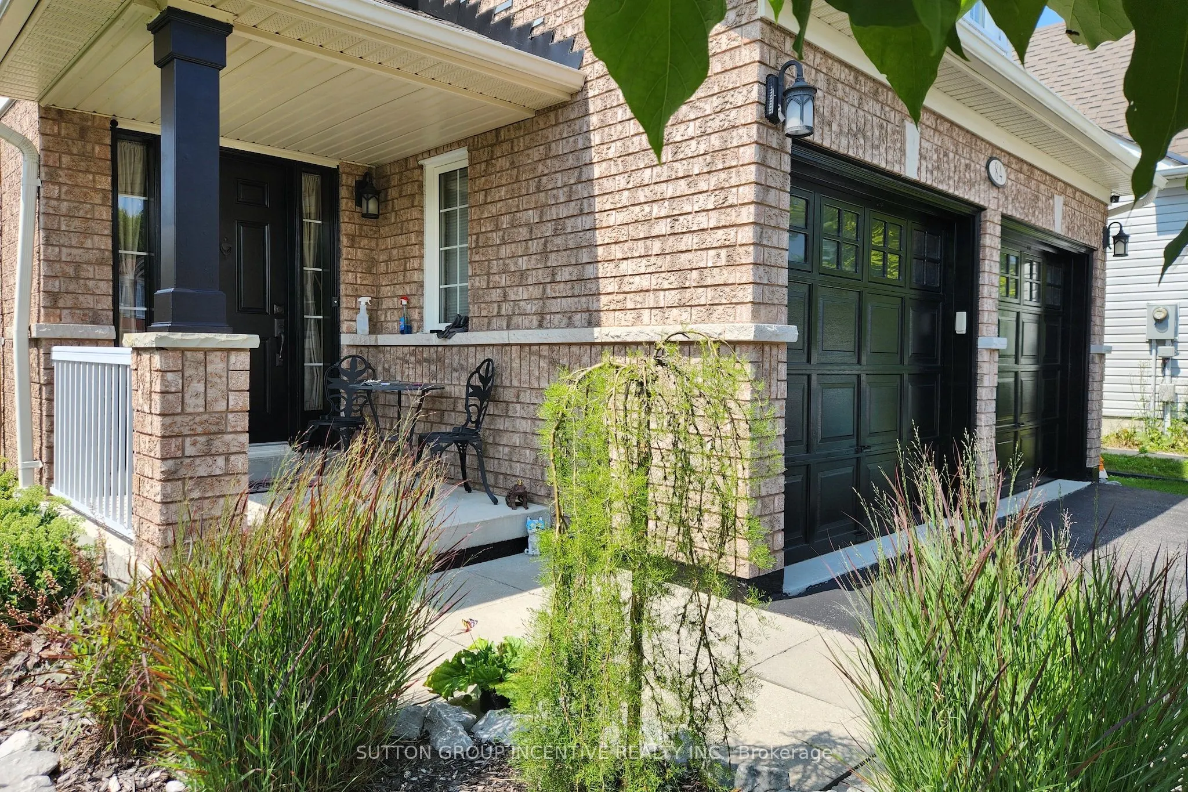
Sign In or Create a Free Account to see full details of this property
Key Facts
Key facts for 84 Wesley Avenue
Property Type
House, 2-Storey
Parking
Attached 2 garage, 4 parking
MLS #
S12017546
Size
2000-2500 sqft
Basement
Full,Unfinished
Listed on
2025-03-13
Lot size
40 x 145.77
Tax
$3,745 /yr
Days on Market
33
Approximate Age
-
Maintenance Fee
-
Description
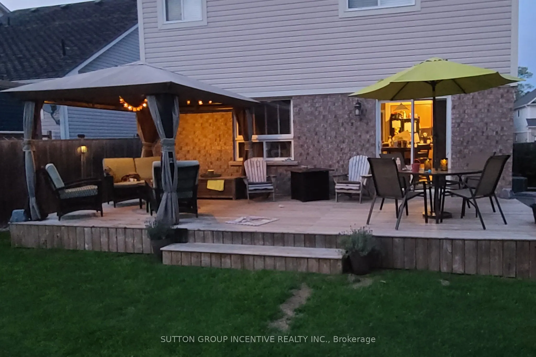
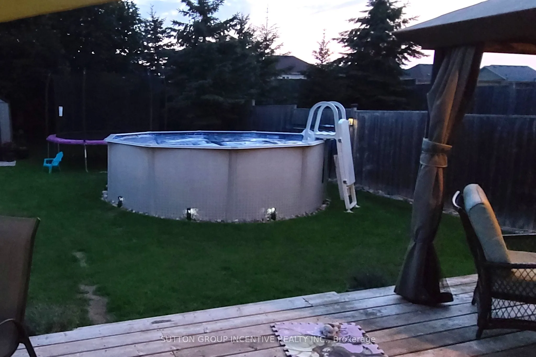
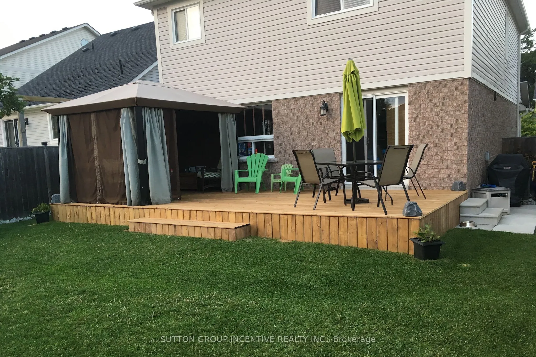
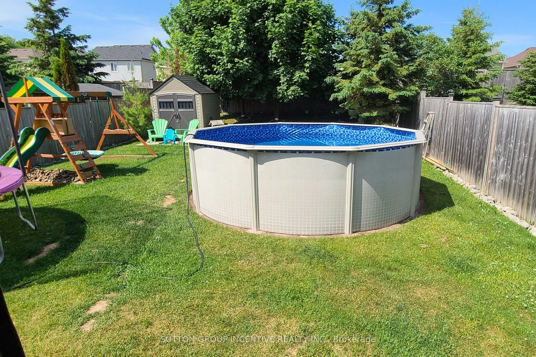
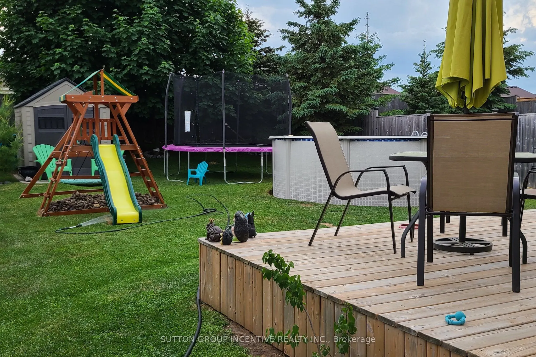
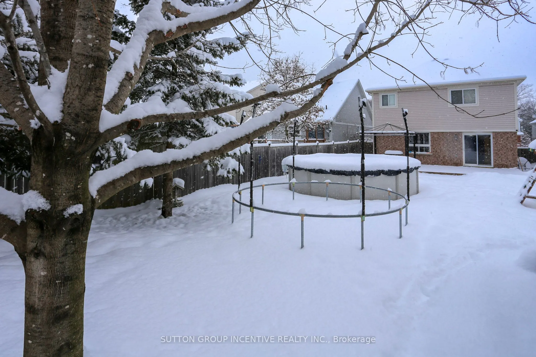
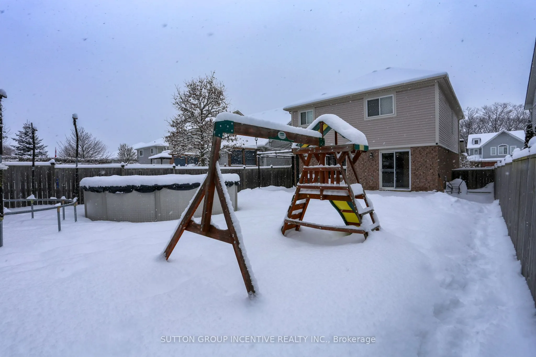
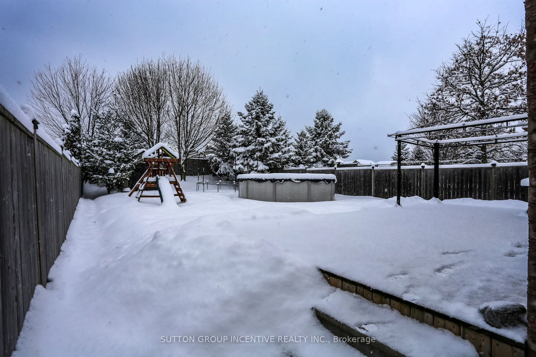
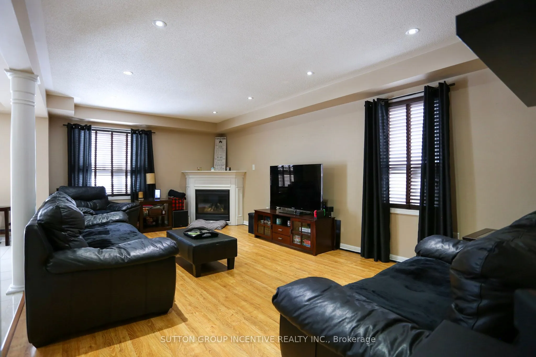
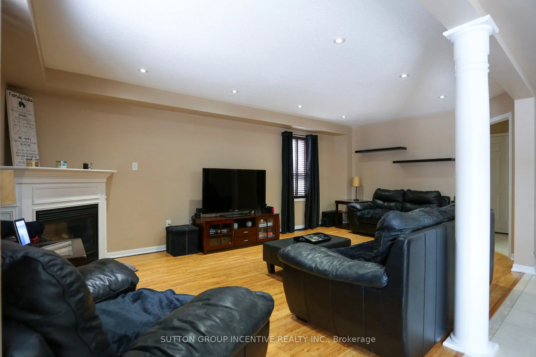
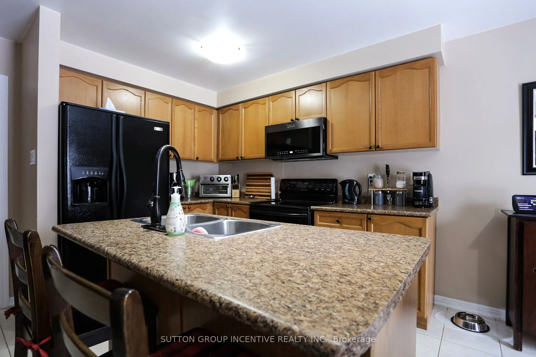
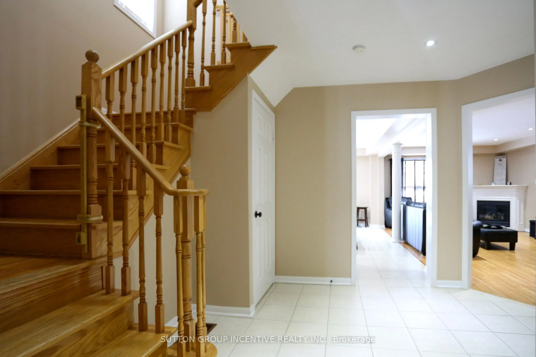
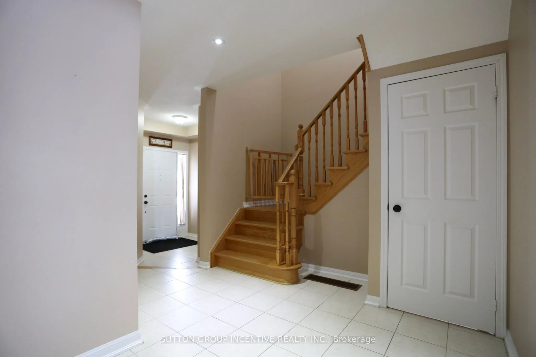
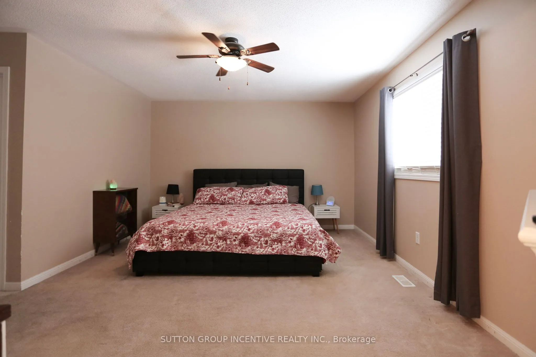
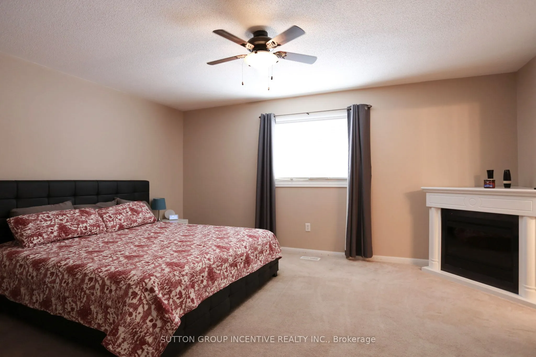
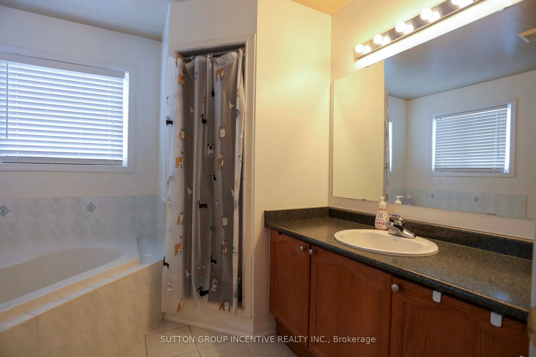
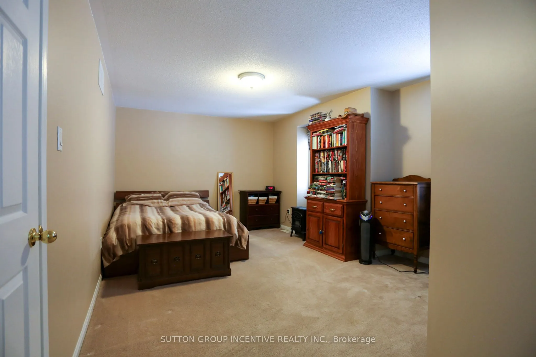
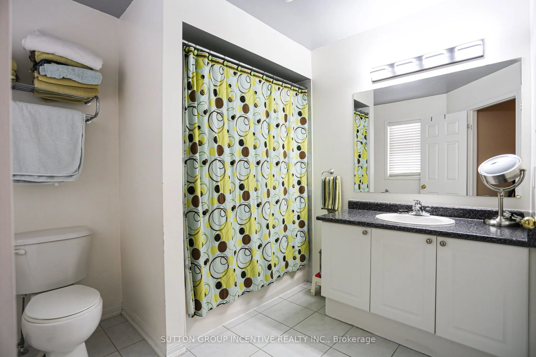
Charming Family Home in a Prime Location, Walking Distance to Everything! Welcome to this spacious 4-bedroom, 2-storey family home, nestled in a sought-after, well-established neighbourhood known for its pride of ownership. Offering the perfect blend of comfort and convenience, this home is just a s...hort walk to the beach, stores, restaurants, bars, schools, parks, walking trails, a golf course, go-karts, an arena, a library, and both liquor and beer stores, an unbeatable location for any lifestyle! The main floor features a bright, inviting living area, a functional kitchen, and the bonus of main-floor laundry with inside access to the attached 2-car garage. Upstairs, you'll find generously sized bedrooms, ideal for families or hosting guests. Step outside to a large, fully fenced yard with mature trees, ensuring privacy and shade. The hard work has already been done, fencing, a deck, gardens, an above-ground pool, and a shed are all in place, making this an ideal outdoor retreat. This is no postage stamp-sized lot. There's plenty of space for kids, pets, and outdoor activities. The double-car driveway, with no sidewalk, provides ample parking for all your needs. The unfinished basement offers a blank canvas perfect for a playroom, home gym, or additional living space.
Full Property Details
Interior
Bedrooms
4
Total Bedrooms
4
Washrooms
3
Square Footage
2000-2500 sqft
Basement
Full,Unfinished
Heating Source
Gas
Heating Fuel
Forced Air
Air Conditioning
Central Air
Family Room
No
Kitchens
1
Total Kitchens
1
Fireplace Features
Yes
Bedrooms
4
Total Bedrooms
4
Washrooms
3
Square Footage
2000-2500 sqft
Basement
Full,Unfinished
Heating Source
Gas
Heating Fuel
Forced Air
Air Conditioning
Central Air
Family Room
No
Kitchens
1
Total Kitchens
1
Fireplace Features
Yes
Exterior
Depth
145.77
Front
40.46
Acreage
< .50
Driveway
Private Double
Lot Size
40 x 145.77 ft
Pool
Above Ground
Parking Spaces
4
Total Parking Spaces
6.00
Parking Description
Attached
Garage Spaces
2
Depth
145.77
Front
40.46
Acreage
< .50
Driveway
Private Double
Lot Size
40 x 145.77 ft
Pool
Above Ground
Parking Spaces
4
Total Parking Spaces
6.00
Parking Description
Attached
Garage Spaces
2
Building Description
Style
2-Storey
Home Type
House
Subtype
Detached
Property Orientation
West
Exterior Finish
Brick,Vinyl Siding
Sewers
Sewers
Water Supply
Municipal
Possession Date
No Data
Style
2-Storey
Home Type
House
Subtype
Detached
Property Orientation
West
Exterior Finish
Brick,Vinyl Siding
Sewers
Sewers
Water Supply
Municipal
Possession Date
No Data
Community
Community
Wasaga Beach
Community
Wasaga Beach
Taxes & Fees
Taxes
$3,745 /yr
Tax Year
2024
Taxes
$3,745 /yr
Tax Year
2024
Similar Properties(No results)
Mortgage Calculator
Calculate your estimated monthly mortgage payment
Price
$713,000
$
%
%
Total cost of mortgage
$0
Monthly payment
By clicking Save, we will calculate your estimated mortgage for all properties using the saved values (down payment percentage, interest rate, and amortization).
The accuracy and applicability of this calculator are not guaranteed.