Sign In or Create a Free Account to see full details of this property
Key Facts
Key facts for 4572 14th Avenue
Property Type
House, 2-Storey
Parking
Attached 3 garage, 17 parking
MLS #
N14136778
Size
5000+ sqft
Basement
Finished,Walk-Up
Listed on
2026-11-01
Lot size
95 x 253.84
Tax
$18,959.54 /yr
Days on Market
4
Approximate Age
-
Maintenance Fee
-
Description
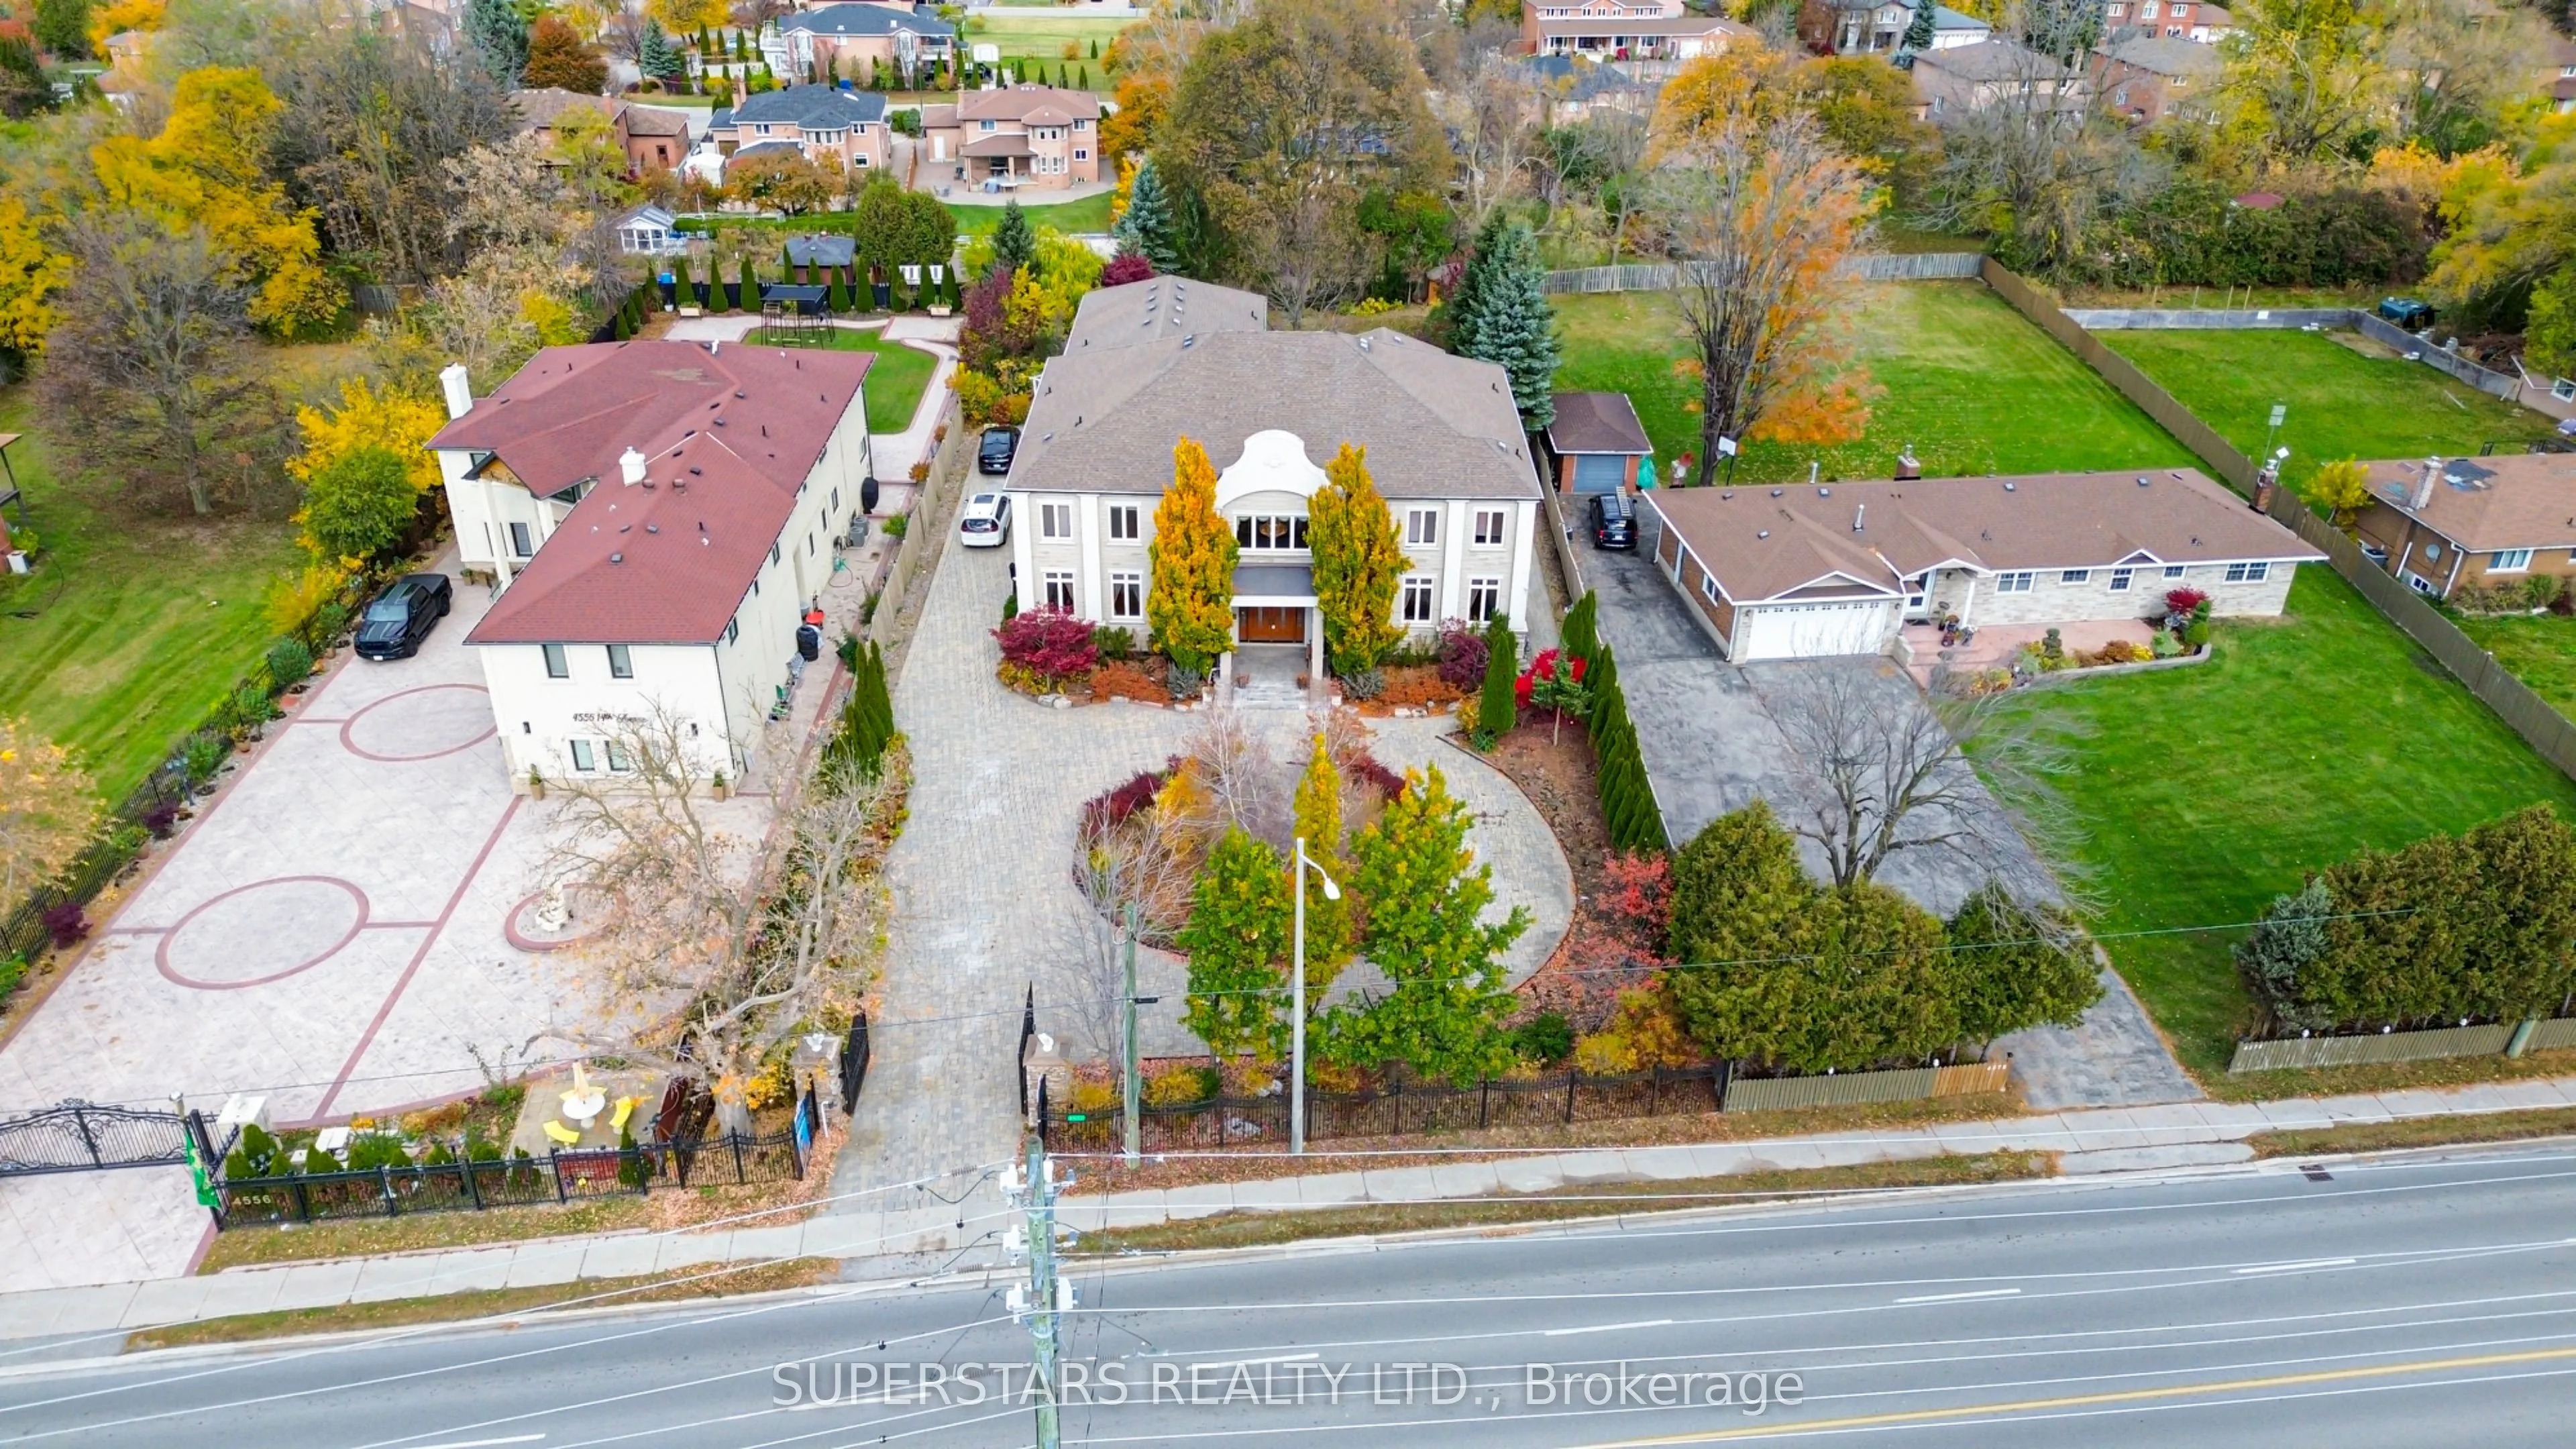
Rare Markham Estate on an Exceptional Oversized Lot! Situated on an impressive 94.62 x 253.84 ft. lot, this magnificent residence offers 8,300+ sq. ft. above grade, beautifully landscaped front and backyards, mature trees, exceptional privacy, and parking for 20+ vehicles. Featuring a grand open-to-...above foyer with dual staircases, expansive principal rooms, a thoughtfully designed and functional layout, generous living and dining areas, two private offices, a gourmet kitchen, and 6 spacious bedrooms with private ensuites. Oversized rooms and versatile living spaces provide exceptional comfort for large families and entertaining. Finished walk-out basement offers additional flexibility. Prime Markham location! Minutes to Highways 404 & 407, GO stations, Downtown Markham, top schools, shopping, and major amenities. A truly rare opportunity offering extraordinary space, privacy, and potential! POWER OF SALE. Sold "As Is, Where Is." Vacant possession upon closing.
Full Property Details
Interior
Bedrooms
6
Bedrooms Plus
4
Total Bedrooms
10
Washrooms
9
Square Footage
5000+ sqft
Basement
Finished,Walk-Up
Heating Source
Gas
Heating Fuel
Forced Air
Air Conditioning
Central Air
Family Room
Yes
Kitchens
1
Kitchens Plus
1
Total Kitchens
2
Fireplace Features
Yes
Bedrooms
6
Bedrooms Plus
4
Total Bedrooms
10
Washrooms
9
Square Footage
5000+ sqft
Basement
Finished,Walk-Up
Heating Source
Gas
Heating Fuel
Forced Air
Air Conditioning
Central Air
Family Room
Yes
Kitchens
1
Kitchens Plus
1
Total Kitchens
2
Fireplace Features
Yes
Exterior
Depth
253.84
Front
94.62
Driveway
Private
Lot Size
95 x 253.84 ft
Pool
None
Parking Spaces
17
Total Parking Spaces
20.00
Parking Description
Attached
Garage Spaces
3
Depth
253.84
Front
94.62
Driveway
Private
Lot Size
95 x 253.84 ft
Pool
None
Parking Spaces
17
Total Parking Spaces
20.00
Parking Description
Attached
Garage Spaces
3
Building Description
Style
2-Storey
Home Type
House
Subtype
Detached
Property Orientation
North
Exterior Finish
Brick,Stone
Sewers
Sewers
Water Supply
Municipal
Possession Date
No Data
Style
2-Storey
Home Type
House
Subtype
Detached
Property Orientation
North
Exterior Finish
Brick,Stone
Sewers
Sewers
Water Supply
Municipal
Possession Date
No Data
Community
Community
Milliken Mills East
Community
Milliken Mills East
Taxes & Fees
Taxes
$18,959.54 /yr
Tax Year
2026
Occupancy
Partial
Taxes
$18,959.54 /yr
Tax Year
2026
Occupancy
Partial
Similar Properties(No results)
Mortgage Calculator
Calculate your estimated monthly mortgage payment
Price
$3,880,000
$
%
%
Monthly payment
By clicking Save, we will calculate your estimated mortgage for all properties using the saved values (down payment percentage, interest rate, and amortization).
The accuracy and applicability of this calculator are not guaranteed.