Sign In or Create a Free Account to see full details of this property
Key Facts
Key facts for 67 Curlew Drive #147
Property Type
Condo, Stacked Townhse
Parking
1 garage, 1 parking
MLS #
C13878022
Size
1000-1199 sqft
Basement
None
Listed on
2026-10-08
Lot size
-
Tax
-
Days on Market
5
Approximate Age
-
Maintenance Fee
$273.50/mo
Common Elements, Bui...
Description
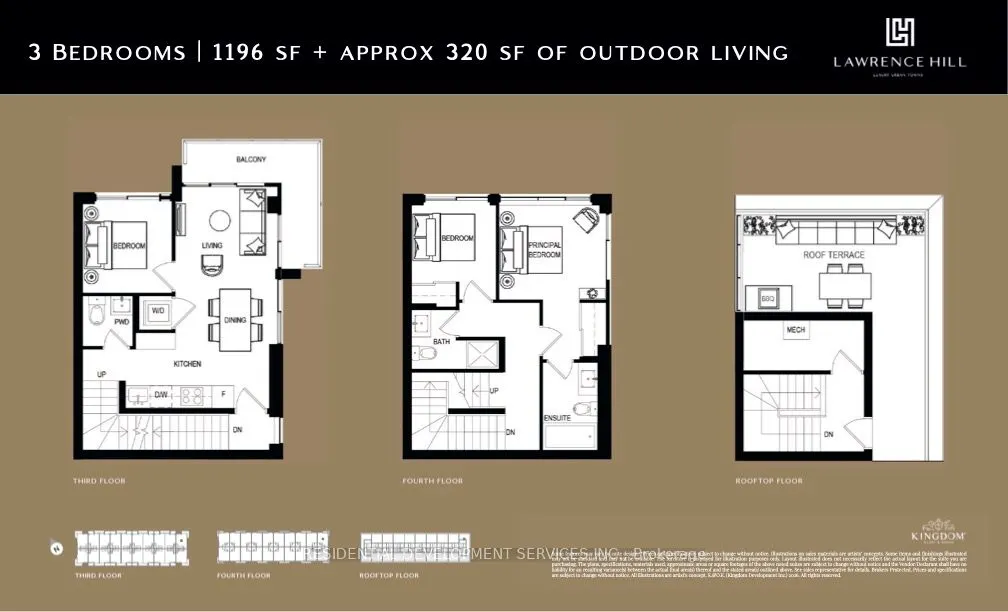
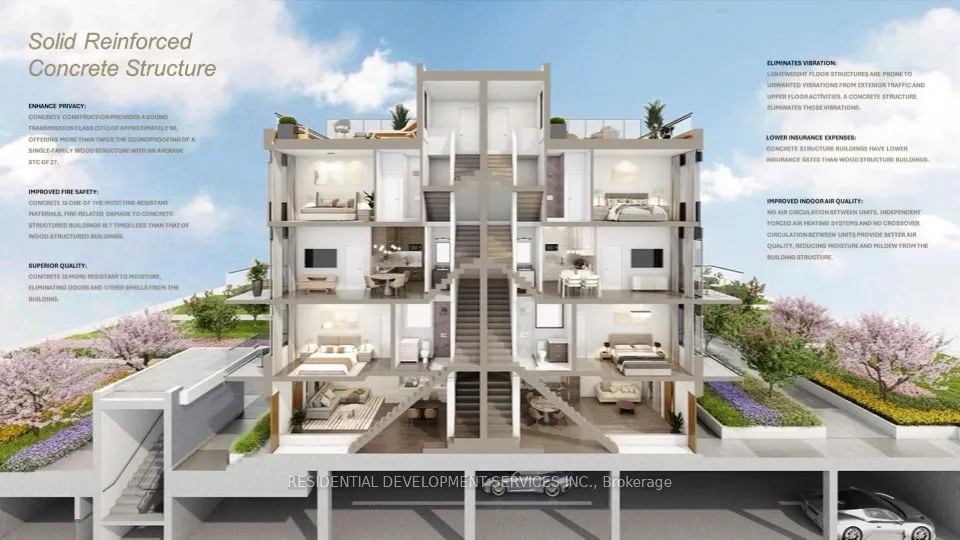
*** Builder Inventory! Eligible for new HST rebate*. Save Approx. 13% HST on New Home Purchase.* Purchase Price will be NET of HST rebate on APS. *** No Levies, No Meter Charges!* Corner-Unit Modern stacked condo townhouse with 100% concrete structure located at Lawrence Ave E & Victoria Park Ave, 3... bedrooms, 2.5 bathrooms, parking and locker included. Bright open-concept layout with large windows, contemporary finishes. Spacious primary bedroom with ensuite, plus a versatile third bedroom ideal for guests or a home office. Rooftop Terrace roughed in with Water, Hydro & Gas. Perfect for lounging and BBQ. Situated in a highly accessible neighbourhood steps to shopping, groceries, and everyday amenities, with transit at your doorstep. Easy access to the DVP and Hwy 401 makes commuting a breeze. Close to parks, schools, and 5 mins drive to Shops at Don Mills for dining, retail, and entertainment. Ideal for first-time buyers, down sizers, or investors seeking comfort, convenience, and value in a well-connected Toronto location.
Full Property Details
Interior
Bedrooms
3
Total Bedrooms
3
Washrooms
3
Square Footage
1000-1199 sqft
Basement
None
Heating Source
Gas
Heating Fuel
Forced Air
Air Conditioning
Central Air
Family Room
No
Kitchens
1
Total Kitchens
1
Fireplace Features
No
Bedrooms
3
Total Bedrooms
3
Washrooms
3
Square Footage
1000-1199 sqft
Basement
None
Heating Source
Gas
Heating Fuel
Forced Air
Air Conditioning
Central Air
Family Room
No
Kitchens
1
Total Kitchens
1
Fireplace Features
No
Exterior
Parking Spaces
1
Total Parking Spaces
1.00
Garage Spaces
1
Balcony
Terrace
Parking Spaces
1
Total Parking Spaces
1.00
Garage Spaces
1
Balcony
Terrace
Building Description
Style
Stacked Townhse
Home Type
Condo
Subtype
Condo Townhouse
Property Orientation
North East
Exterior Finish
Brick,Concrete
Possession Date
10/8/2026
Locker
Owned
Style
Stacked Townhse
Home Type
Condo
Subtype
Condo Townhouse
Property Orientation
North East
Exterior Finish
Brick,Concrete
Possession Date
10/8/2026
Locker
Owned
Community
Community
Parkwoods-Donalda
Community
Parkwoods-Donalda
Taxes & Fees
Tax Year
2026
Occupancy
Vacant
Maintenance Fee
$273.50/mo
Common Elements
Included
Building Insurance
Included
Tax Year
2026
Occupancy
Vacant
Maintenance Fee
$273.50/mo
Common Elements
Included
Building Insurance
Included
Other
Pets
Yes-with Restrictions
Pets
Yes-with Restrictions
Room Types
Bedroom
3 Pc Ensuite, NE View, B/I Closet
Dimensions 8.07 x 8.69 feet
70.13 sqft
Bedroom 2
North View, B/I Closet, Laminate
Dimensions 7.64 x 6.99 feet
53.4 sqft
Bedroom 3
North View, Laminate, Window
Dimensions 8.07 x 7.91 feet
63.83 sqft
Dining Room
Open Concept, Combined w/Living, Laminate
Dimensions 8.07 x 5.48 feet
44.22 sqft
Kitchen
Modern Kitchen, Quartz Counter, B/I Ctr-Top Stove
Dimensions 13.48 x 4.99 feet
67.27 sqft
Living Room
W/O To Balcony, NE View, Laminate
Dimensions 7.97 x 10.4 feet
82.89 sqft
Similar Properties(No results)
Mortgage Calculator
Calculate your estimated monthly mortgage payment
Price
$699,000
$
%
%
Total cost of mortgage
$0
Monthly payment
By clicking Save, we will calculate your estimated mortgage for all properties using the saved values (down payment percentage, interest rate, and amortization).
The accuracy and applicability of this calculator are not guaranteed.