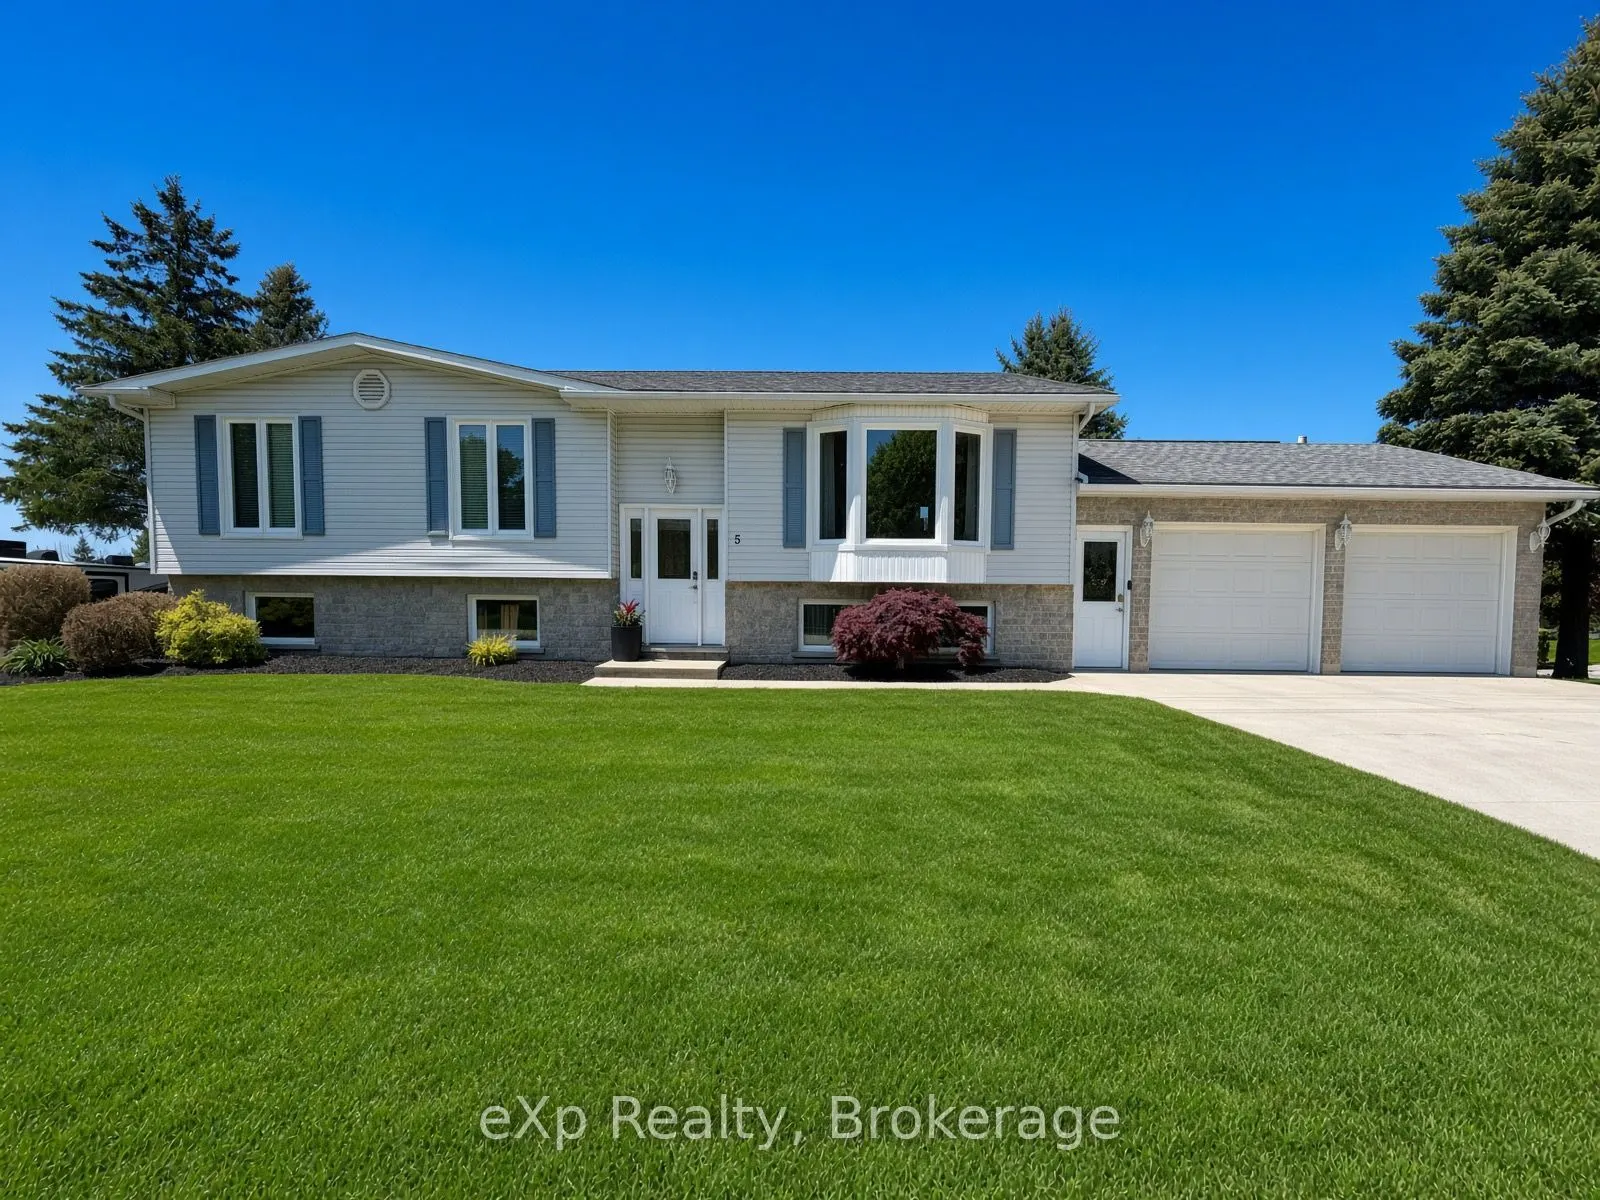
Welcome to 5 Clark Street in Mildmay, nestled in a desirable area of town and close to amenities, this clean and move-in-ready home offers comfortable living with practical space throughout. You're greeted by a large foyer that flows into a bright open-concept kitchen, living room, and dining area.... Patio doors from the dining room open onto a spacious deck. The main level includes three bedrooms, a full bathroom, and a convenient laundry room. The lower level adds even more flexibility with a large rec room featuring a walk-out, a fourth bedroom, a bar area perfect for entertaining, a second full bathroom, and direct access to the double-car garage. If you're looking for a well-maintained, move-in-ready home, 5 Clark Street is ready for you.
Full Property Details
Interior
Bedrooms
3
Bedrooms Plus
1
Total Bedrooms
4
Washrooms
2
Square Footage
1100-1500 sqft
Basement
Walk-Out,Finished
Heating Source
Gas
Heating Fuel
Forced Air
Air Conditioning
Central Air
Family Room
Yes
Kitchens
1
Kitchens Plus
0
Total Kitchens
1
Fireplace Features
Yes
Bedrooms
3
Bedrooms Plus
1
Total Bedrooms
4
Washrooms
2
Square Footage
1100-1500 sqft
Basement
Walk-Out,Finished
Heating Source
Gas
Heating Fuel
Forced Air
Air Conditioning
Central Air
Family Room
Yes
Kitchens
1
Kitchens Plus
0
Total Kitchens
1
Fireplace Features
Yes
Exterior
Depth
126.83
Front
65.0
Driveway
Private Double,Other
Lot Size
65 x 126.83 ft
Pool
None
Waterfront
None
Parking Spaces
2
Total Parking Spaces
4.00
Parking Description
Attached
Garage Spaces
2
Zoning
RES
Depth
126.83
Front
65.0
Driveway
Private Double,Other
Lot Size
65 x 126.83 ft
Pool
None
Waterfront
None
Parking Spaces
2
Total Parking Spaces
4.00
Parking Description
Attached
Garage Spaces
2
Zoning
RES
Building Description
Style
Bungalow
Home Type
House
Subtype
Detached
Year Built
31-50
Property Orientation
West
Exterior Finish
Stone,Vinyl Siding
Sewers
Sewers
Water Supply
Municipal
Possession Date
No Data
Style
Bungalow
Home Type
House
Subtype
Detached
Year Built
31-50
Property Orientation
West
Exterior Finish
Stone,Vinyl Siding
Sewers
Sewers
Water Supply
Municipal
Possession Date
No Data
Community
Community
South Bruce
Community
South Bruce
Taxes & Fees
Taxes
$3,628 /yr
Tax Year
2025
Occupancy
Owner
Taxes
$3,628 /yr
Tax Year
2025
Occupancy
Owner
Room Types
Bedroom
-
Dimensions 16.63 x 11.35 feet
188.75 sqft
Bedroom
-
Dimensions 8.37 x 11.78 feet
98.6 sqft
Bedroom
-
Dimensions 8.89 x 12.14 feet
107.92 sqft
Dining Room
-
Dimensions 9.84 x 11.81 feet
116.21 sqft
Kitchen
-
Dimensions 13.62 x 11.81 feet
160.85 sqft
Laundry
-
Dimensions 8.89 x 12.37 feet
109.97 sqft
Living Room
-
Dimensions 21.1 x 14.44 feet
304.68 sqft
Primary Bedroom
-
Dimensions 13.75 x 12.37 feet
170.09 sqft
Recreation
-
Dimensions 28.41 x 23.06 feet
655.13 sqft
Utility Room
-
Dimensions 7.32 x 11.65 feet
85.28 sqft
Similar Properties(No results)
Mortgage Calculator
Calculate your estimated monthly mortgage payment
Price
$619,900
$
%
%
Monthly payment
By clicking Save, we will calculate your estimated mortgage for all properties using the saved values (down payment percentage, interest rate, and amortization).
The accuracy and applicability of this calculator are not guaranteed.