Sign In or Create a Free Account to see full details of this property
Key Facts
Key facts for PT LT 4 CON 5 Newmarket TWP, 11 Highway
Property Type
House, Bungalow
Parking
None 0 garage, 4 parking
MLS #
T14161360
Size
700-1100 sqft
Basement
Full,Finished
Listed on
2026-11-08
Lot size
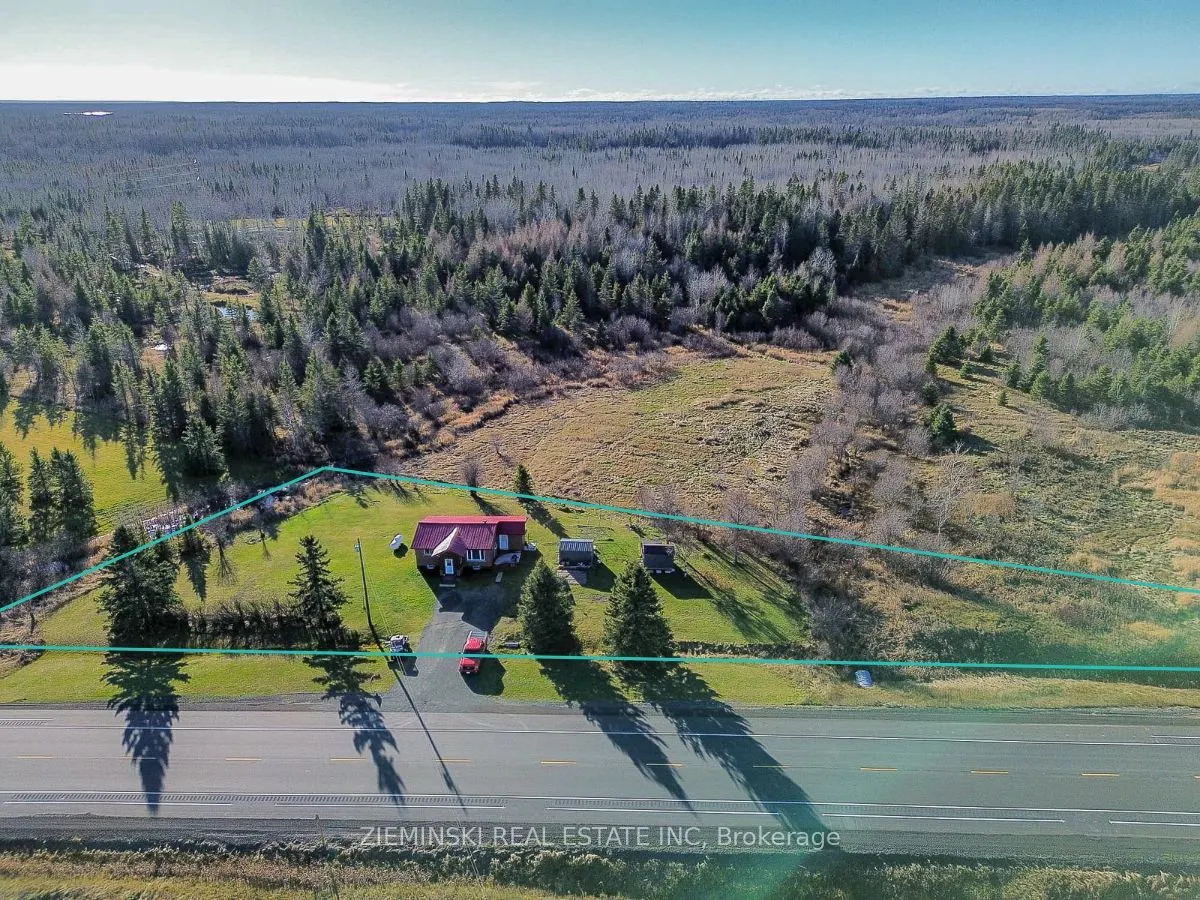
449 x 176.1
Tax
$473.15 /yr
Days on Market
0
Approximate Age
51-99
Maintenance Fee
-
Description
Move-in ready and packed with updates! Situated on just under an acre in an unorganized township, this well-maintained two-bedroom brick bungalow offers comfortable living, low property taxes, and plenty of outdoor space. The main floor features a bright living room, functional kitchen, two bedrooms..., a 4-piece bathroom, and an enclosed, insulated front porch. The basement provides additional space with a recreation room, cold storage, and a workshop complete with a workbench, laundry, and utilities. Outside, you'll find a spacious yard, storage shed, and chicken coop. Extensive improvements over recent years include a steel roof (2022), propane furnace and ductwork (2023), updated flooring and interior finishes, a new well pump (2025), and a heat pump (2026) providing additional heating and cooling. The home is connected to hydro and has a Cummins whole-house backup generator (2023), plus 5 Lorex security cameras (4 wired, 1 battery-powered). With so many major updates already completed, this property offers an excellent opportunity to settle in and enjoy country living without a lengthy renovation to-do list!
Full Property Details
Interior
Bedrooms
2
Total Bedrooms
2
Washrooms
1
Square Footage
700-1100 sqft
Basement
Full,Finished
Heating Source
Electric
Heating Fuel
Forced Air
Air Conditioning
Central Air
Family Room
No
Kitchens
1
Total Kitchens
1
Fireplace Features
No
Bedrooms
2
Total Bedrooms
2
Washrooms
1
Square Footage
700-1100 sqft
Basement
Full,Finished
Heating Source
Electric
Heating Fuel
Forced Air
Air Conditioning
Central Air
Family Room
No
Kitchens
1
Total Kitchens
1
Fireplace Features
No
Exterior
Depth
176.1
Front
448.67
Acreage
.50-1.99
Driveway
Private Double
Lot Size
449 x 176.1 ft
Pool
None
Parking Spaces
4
Total Parking Spaces
4.00
Parking Description
None
Garage Spaces
0
Zoning
Unorganized
Depth
176.1
Front
448.67
Acreage
.50-1.99
Driveway
Private Double
Lot Size
449 x 176.1 ft
Pool
None
Parking Spaces
4
Total Parking Spaces
4.00
Parking Description
None
Garage Spaces
0
Zoning
Unorganized
Building Description
Style
Bungalow
Home Type
House
Subtype
Detached
Year Built
51-99
Property Orientation
West
Exterior Finish
Brick,Metal/Steel Siding
Sewers
Septic
Water Supply
Well
Possession Date
No Data
Style
Bungalow
Home Type
House
Subtype
Detached
Year Built
51-99
Property Orientation
West
Exterior Finish
Brick,Metal/Steel Siding
Sewers
Septic
Water Supply
Well
Possession Date
No Data
Community
Community
Unorganized
Community
Unorganized
Taxes & Fees
Taxes
$473.15 /yr
Tax Year
2026
Occupancy
Owner
Taxes
$473.15 /yr
Tax Year
2026
Occupancy
Owner
Room Types
Bedroom 2
-
Dimensions 10.83 x 7.61 feet
82.42 sqft
Kitchen
-
Dimensions 11.72 x 10.98 feet
128.69 sqft
Living Room
-
Dimensions 12.6 x 11.12 feet
140.11 sqft
Primary Bedroom
-
Dimensions 14.41 x 11.14 feet
160.53 sqft
Recreation
-
Dimensions 22.6 x 10.53 feet
237.98 sqft
Workshop
-
Dimensions 22.34 x 6.07 feet
135.6 sqft
Similar Properties(No results)
Mortgage Calculator
Calculate your estimated monthly mortgage payment
Price
$320,000
$
%
%
Monthly payment
By clicking Save, we will calculate your estimated mortgage for all properties using the saved values (down payment percentage, interest rate, and amortization).
The accuracy and applicability of this calculator are not guaranteed.