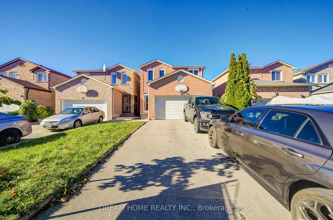
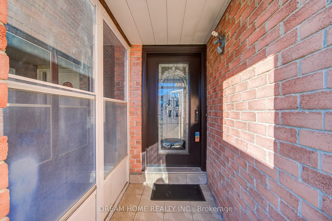
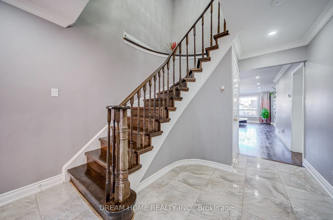
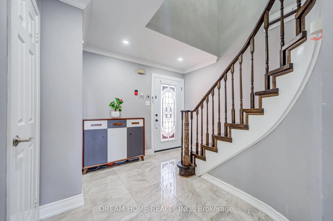
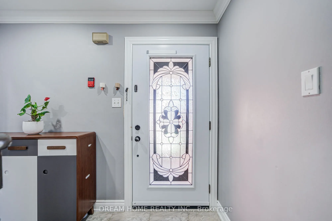
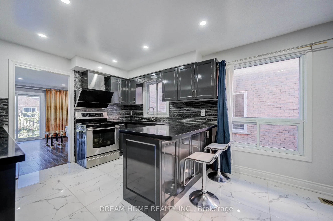
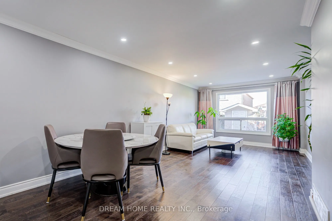
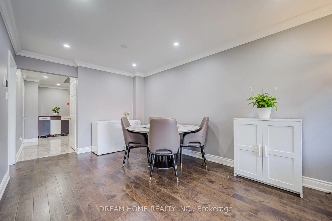
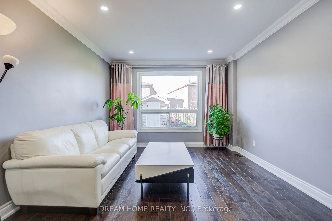
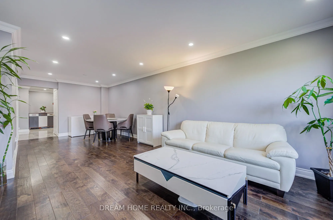
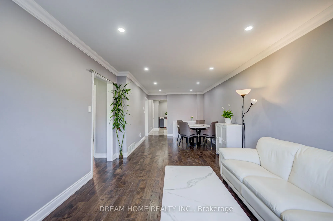
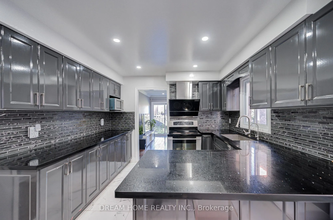
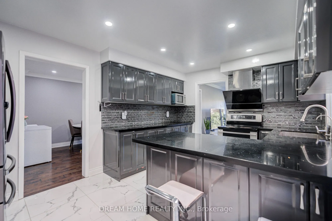
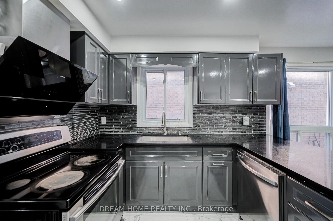
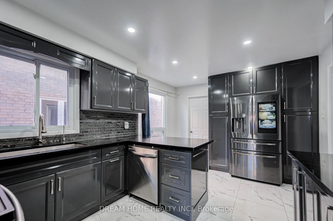
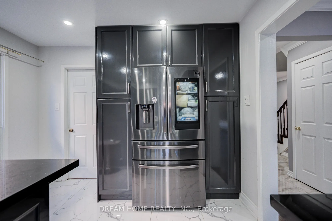
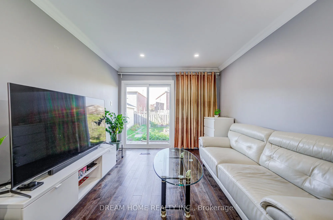
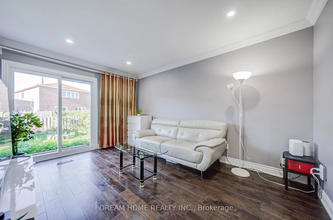
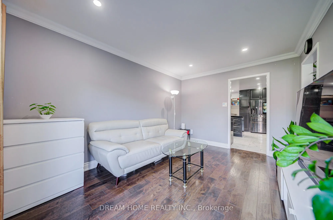
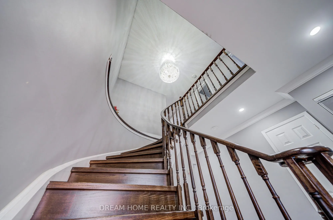
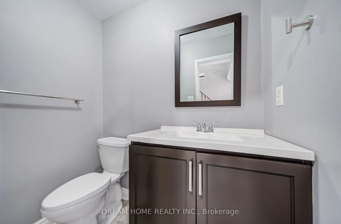
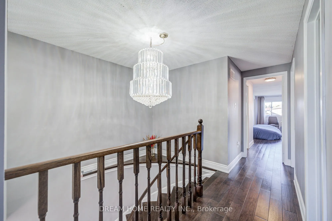
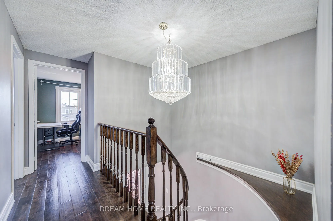
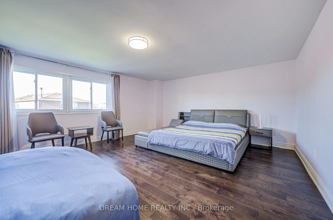
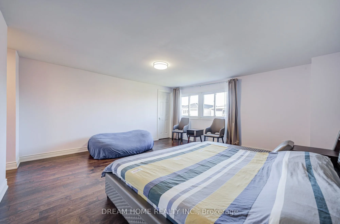
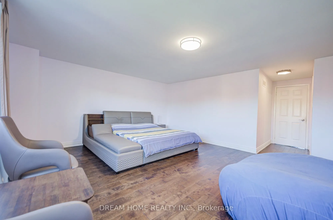
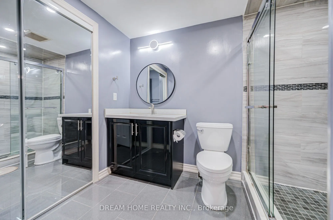
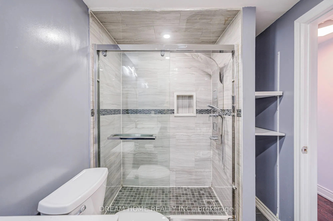
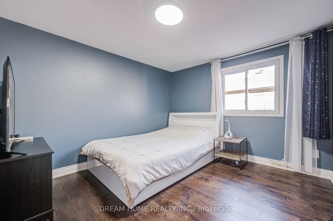
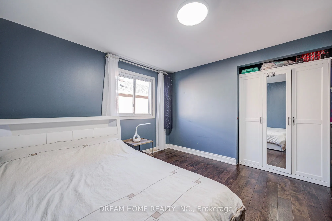
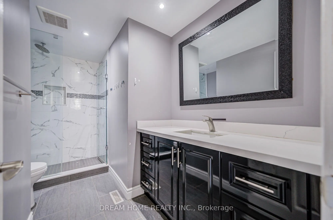
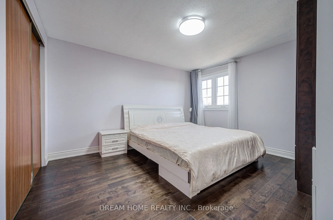
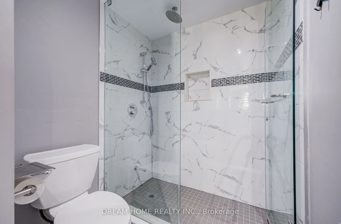
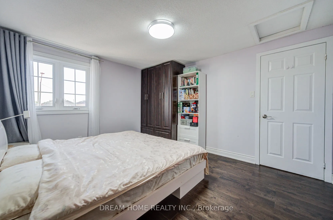
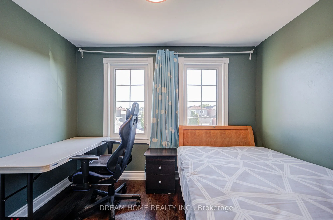
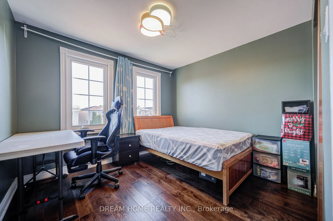
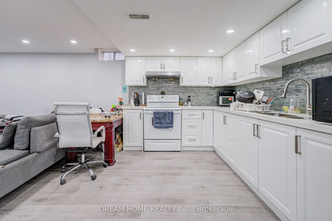
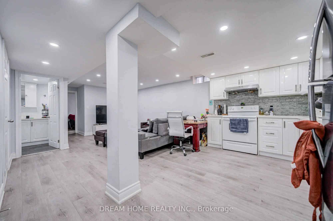
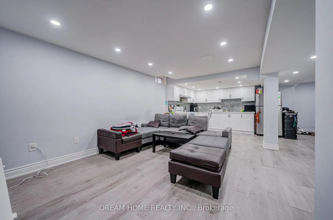
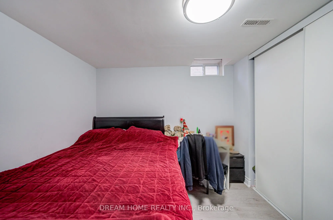
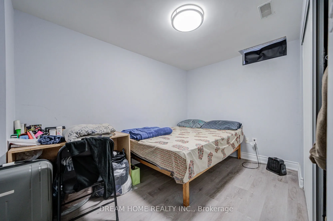
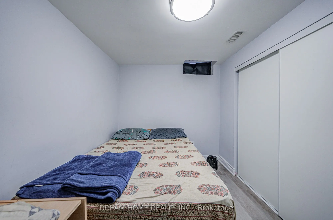
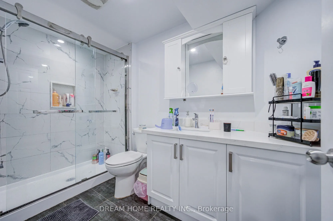
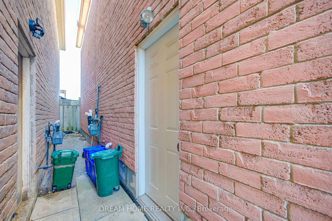
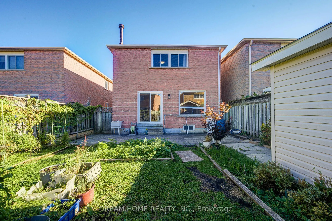
Welcome To Luxury 4+2 Double Garage Very Attractive Super Convenience Location, Finished Basement With Separate Entrance Own Laundry, Excellent Rental Income Potential. Renovated Kitchen W/ Quartz Countertops, Backsplash, S/S Appliances, Hardwood Flooring Throughout, Pot Lights, Furnace 2 years, AC ...2 Years ,4 Door Flex SS Fridge. Primary Bedroom With Huge Walk In Closet. Living Room Walk-Out To Back Yard. No Side Walk, Mins School, Shops, Parks, Public Transit, Plaza. A Serene Home Retreat With Everything At Your Doorstep, This Double Garage Truly Has It All.
Full Property Details
Interior
Bedrooms
4
Bedrooms Plus
2
Total Bedrooms
6
Washrooms
4
Square Footage
2000-2500 sqft
Basement
Finished,Separate Entrance
Heating Source
Gas
Heating Fuel
Forced Air
Air Conditioning
Central Air
Family Room
Yes
Kitchens
1
Kitchens Plus
1
Total Kitchens
2
Fireplace Features
No
Bedrooms
4
Bedrooms Plus
2
Total Bedrooms
6
Washrooms
4
Square Footage
2000-2500 sqft
Basement
Finished,Separate Entrance
Heating Source
Gas
Heating Fuel
Forced Air
Air Conditioning
Central Air
Family Room
Yes
Kitchens
1
Kitchens Plus
1
Total Kitchens
2
Fireplace Features
No
Exterior
Depth
114.83
Front
30.02
Driveway
Private
Lot Size
30 x 114.83 ft
Pool
None
Parking Spaces
4
Total Parking Spaces
6.00
Parking Description
Attached
Garage Spaces
2
Depth
114.83
Front
30.02
Driveway
Private
Lot Size
30 x 114.83 ft
Pool
None
Parking Spaces
4
Total Parking Spaces
6.00
Parking Description
Attached
Garage Spaces
2
Building Description
Style
2-Storey
Home Type
House
Subtype
Detached
Property Orientation
North
Exterior Finish
Brick
Sewers
Sewers
Water Supply
Municipal
Possession Date
No Data
Style
2-Storey
Home Type
House
Subtype
Detached
Property Orientation
North
Exterior Finish
Brick
Sewers
Sewers
Water Supply
Municipal
Possession Date
No Data
Community
Community
Middlefield
Community
Middlefield
Taxes & Fees
Taxes
$5,817.42 /yr
Tax Year
2026
Occupancy
Owner
Taxes
$5,817.42 /yr
Tax Year
2026
Occupancy
Owner
Room Types
Bedroom
Vinyl Floor
Dimensions - feet
0 sqft
Bedroom 2
Closet
Dimensions - feet
0 sqft
Bedroom 2
Closet
Dimensions 12.63 x 11.12 feet
140.45 sqft
Bedroom 4
Closet
Dimensions 10.1 x 8.96 feet
90.5 sqft
Dining Room
Hardwood Floor, Combined w/Living
Dimensions 26.31 x 10.17 feet
267.57 sqft
Family Room
Hardwood Floor
Dimensions 13.62 x 10.07 feet
137.15 sqft
Kitchen
Vinyl Floor
Dimensions - feet
0 sqft
Kitchen
Eat-in Kitchen, Stainless Steel Appl
Dimensions 15.45 x 10.96 feet
169.33 sqft
Laundry
Ceramic Floor
Dimensions 6.82 x 5.22 feet
35.6 sqft
Primary Bedroom
4 Pc Ensuite
Dimensions 18.83 x 15.49 feet
291.68 sqft
Similar Properties(No results)
Mortgage Calculator
Calculate your estimated monthly mortgage payment
Price
$1,099,000
$
%
%
Total cost of mortgage
$0
Monthly payment
By clicking Save, we will calculate your estimated mortgage for all properties using the saved values (down payment percentage, interest rate, and amortization).
The accuracy and applicability of this calculator are not guaranteed.