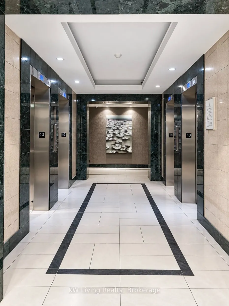
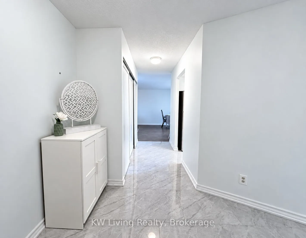
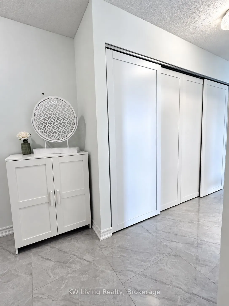
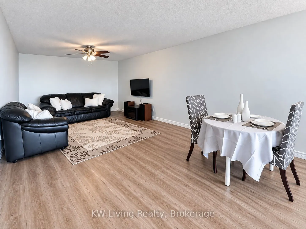
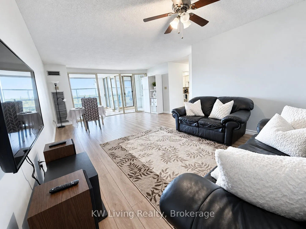
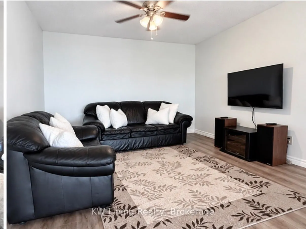
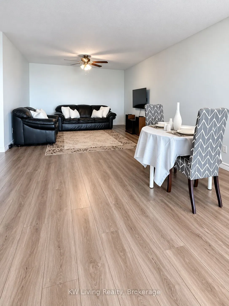
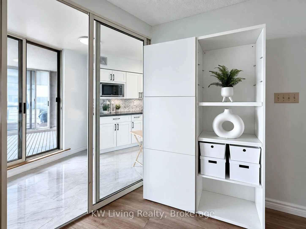
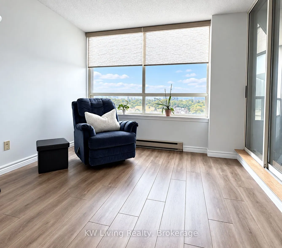
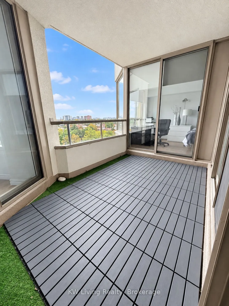
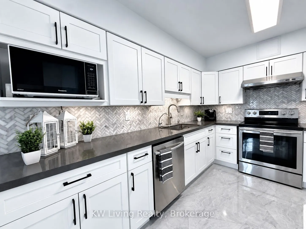
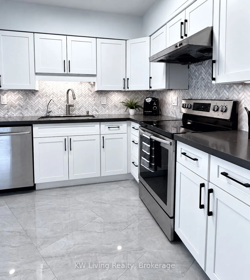
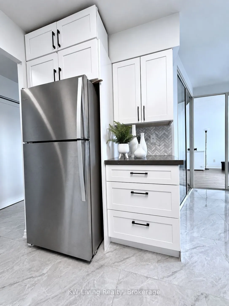
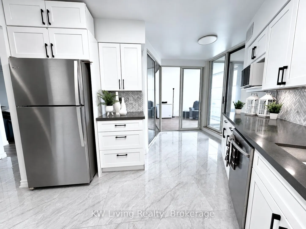
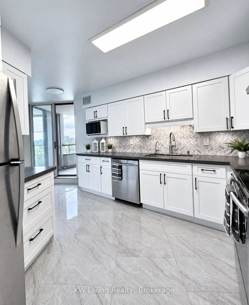
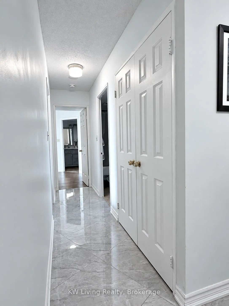
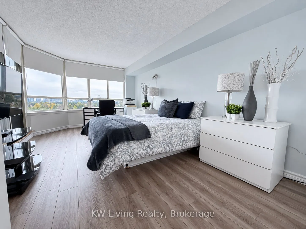
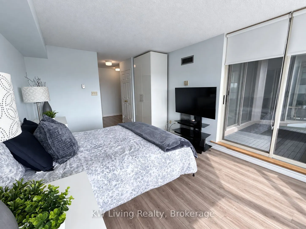
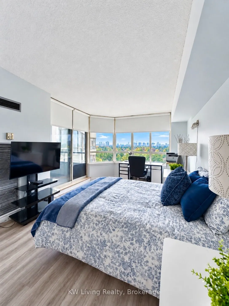
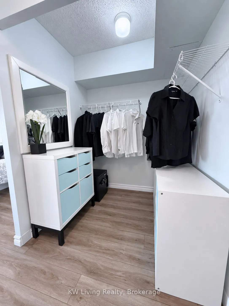
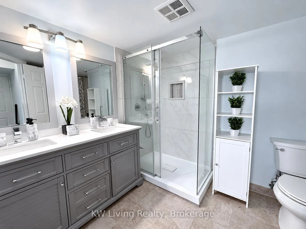
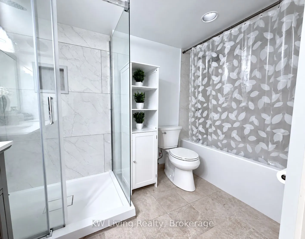
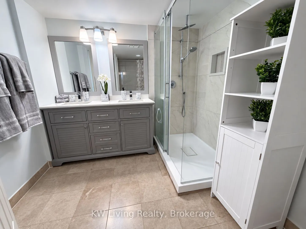
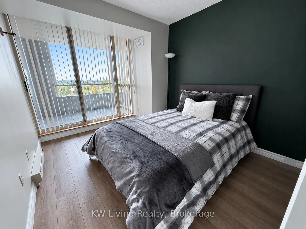
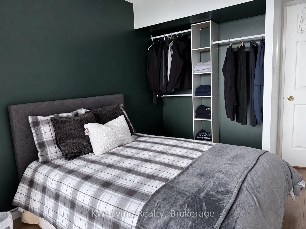
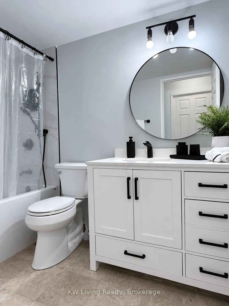
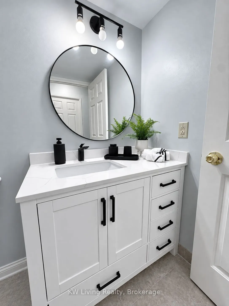
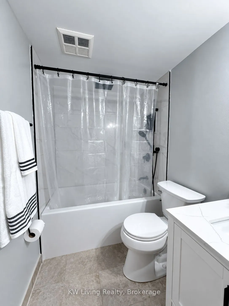
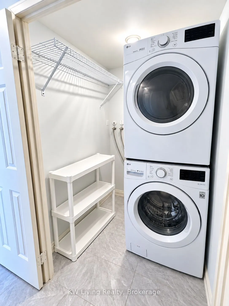
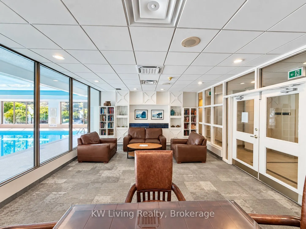
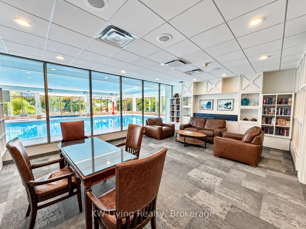
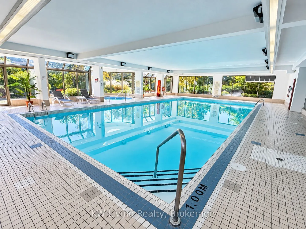
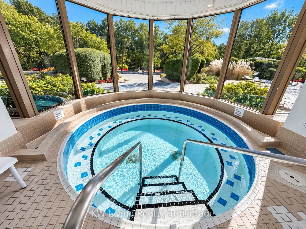
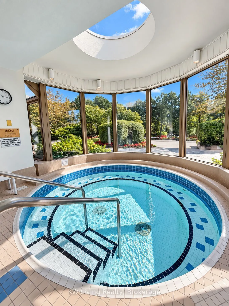
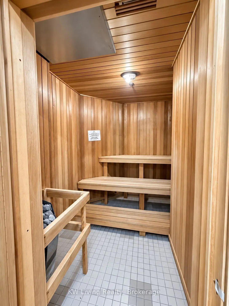
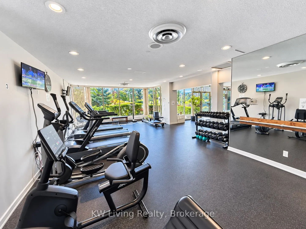
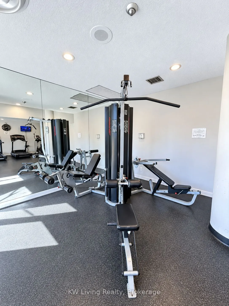
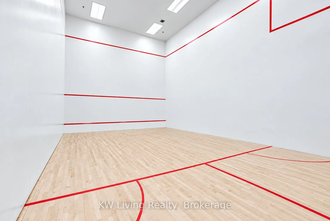
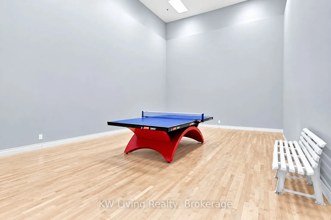
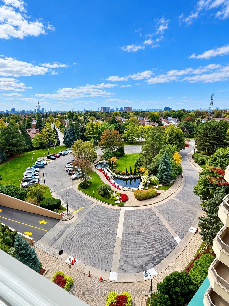
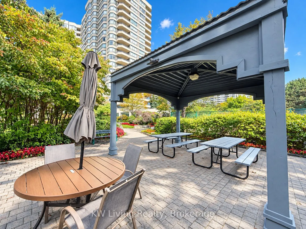
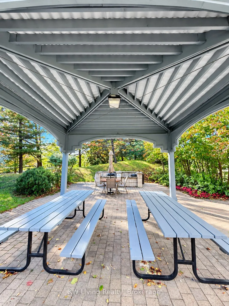
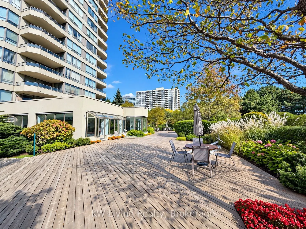
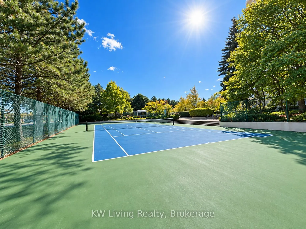
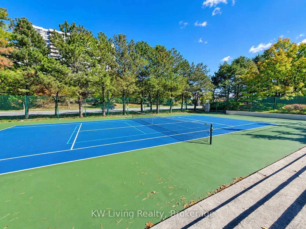
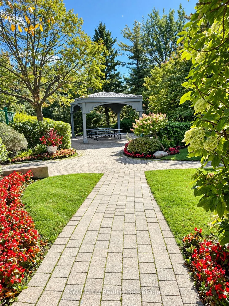
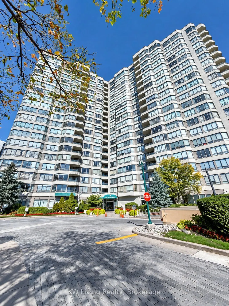
A Rare Opportunity in the Highly Sought-After Monterey! Prepare to be impressed by this exceptional, beautifully renovated residence offering over 1,400 sq. ft. of sophisticated living space, breathtaking unobstructed southwest views, and a layout rarely found in condominium living. Thoughtfully tra...nsformed with over $100,000 in renovations completed within the past five years, this stunning suite showcases a beautifully redesigned kitchen, elegant marble flooring and backsplash, premium luxury vinyl flooring and fully renovated bathrooms. The impressive primary ensuite feels like a private retreat, complete with double sinks, a glass-enclosed shower and separate soaker tub. The spacious 2-bedroom plus den design offers incredible versatility, with the den easily serving as a third bedroom, private office or additional living space. Natural light fills the suite, while an incredible four walkouts lead to the expansive balcony, where unobstructed southwest views create the perfect backdrop for morning coffee, entertaining or spectacular sunsets. Adding to its appeal are features that are increasingly difficult to find: two parking spaces, a private locker and a large ensuite laundry room. The Monterey offers an exceptional lifestyle with an impressive collection of amenities, including tennis, square and pickleball courts, indoor swimming pool, sauna, library, games room and a large, fully equipped fitness centre. Step outside to beautifully maintained grounds ideal for walking, relaxing with a book or gathering with family and friends around the BBQ area. Spacious. Renovated. Incredible views. Two parking spaces. Exceptional amenities. This is more than a condo-it offers the space and comfort of a home with the convenience of condominium living. A truly special residence that rarely comes to market. Pride of ownership is evident throughout-this is one you won't want to miss.
Full Property Details
Interior
Bedrooms
2
Bedrooms Plus
1
Total Bedrooms
3
Washrooms
2
Square Footage
1400-1599 sqft
Basement
None
Heating Source
Gas
Heating Fuel
Forced Air
Air Conditioning
Central Air
Family Room
No
Kitchens
1
Total Kitchens
1
Fireplace Features
No
Bedrooms
2
Bedrooms Plus
1
Total Bedrooms
3
Washrooms
2
Square Footage
1400-1599 sqft
Basement
None
Heating Source
Gas
Heating Fuel
Forced Air
Air Conditioning
Central Air
Family Room
No
Kitchens
1
Total Kitchens
1
Fireplace Features
No
Exterior
Driveway
Underground
Pool
Indoor
Parking Spaces
2
Total Parking Spaces
2.00
Parking Description
Underground
Garage Spaces
2
Balcony
Open
Driveway
Underground
Pool
Indoor
Parking Spaces
2
Total Parking Spaces
2.00
Parking Description
Underground
Garage Spaces
2
Balcony
Open
Building Description
Style
Apartment
Home Type
Condo
Subtype
Condo Apt
Year Built
31-50
Property Orientation
South West
Exterior Finish
Concrete
Possession Date
12/1/2026
Locker
Owned
Style
Apartment
Home Type
Condo
Subtype
Condo Apt
Year Built
31-50
Property Orientation
South West
Exterior Finish
Concrete
Possession Date
12/1/2026
Locker
Owned
Community
Community
Steeles
Community
Steeles
Taxes & Fees
Taxes
$2,900.44 /yr
Tax Year
2026
Occupancy
Owner
Maintenance Fee
$1,163.90/mo
Cable TV
Included
Central Air Conditioning
Included
Common Elements
Included
Heating
Included
Hydro
Included
Parking
Included
Water
Included
Building Insurance
Included
Taxes
$2,900.44 /yr
Tax Year
2026
Occupancy
Owner
Maintenance Fee
$1,163.90/mo
Cable TV
Included
Central Air Conditioning
Included
Common Elements
Included
Heating
Included
Hydro
Included
Parking
Included
Water
Included
Building Insurance
Included
Other
Pets
Yes-with Restrictions
Pets
Yes-with Restrictions
Room Types
Bedroom 2
W/O To Balcony, Vinyl Floor, Double Closet
Dimensions 10.66 x 9.19 feet
97.97 sqft
Breakfast
W/O To Balcony, Marble Floor
Dimensions 9.02 x 6.99 feet
63.05 sqft
Den
W/O To Balcony, Vinyl Floor, SW View
Dimensions 9.84 x 9.84 feet
96.83 sqft
Dining Room
Combined w/Living, Vinyl Floor
Dimensions 14.3 x 10.01 feet
143.14 sqft
Kitchen
Quartz Counter, Marble Floor
Dimensions 9.84 x 9.02 feet
88.76 sqft
Living Room
Combined w/Dining, Vinyl Floor
Dimensions 14.3 x 14.01 feet
200.34 sqft
Primary Bedroom
W/O To Balcony, 5 Pc Ensuite, Walk-In Closet(s)
Dimensions 17.55 x 10.99 feet
192.87 sqft
Similar Properties(No results)
Mortgage Calculator
Calculate your estimated monthly mortgage payment
Price
$618,000
$
%
%
Total cost of mortgage
$0
Monthly payment
By clicking Save, we will calculate your estimated mortgage for all properties using the saved values (down payment percentage, interest rate, and amortization).
The accuracy and applicability of this calculator are not guaranteed.