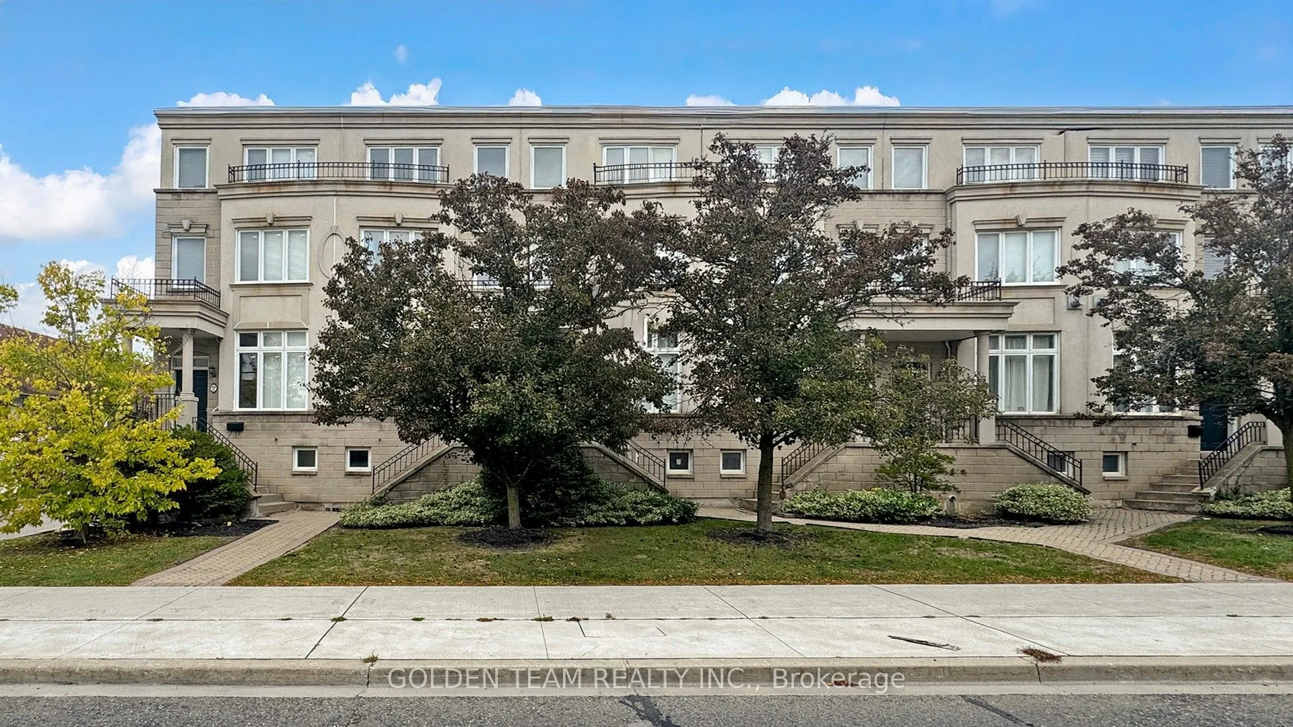
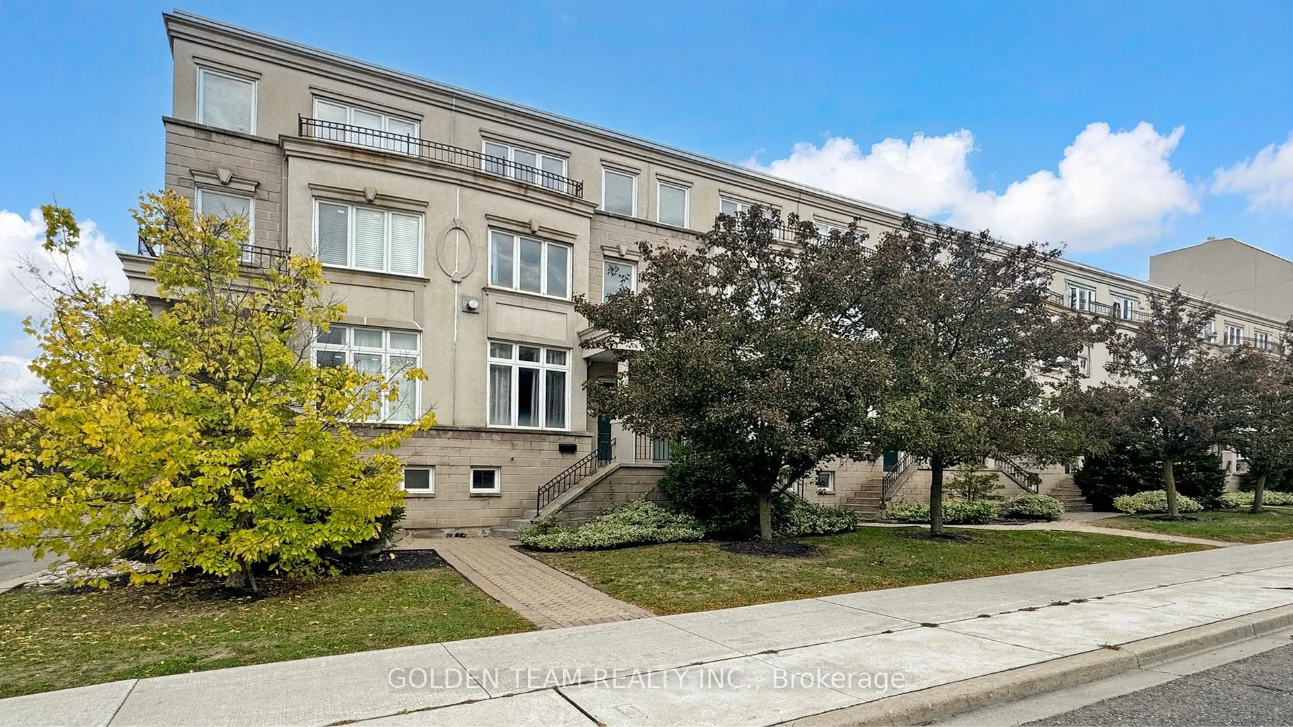
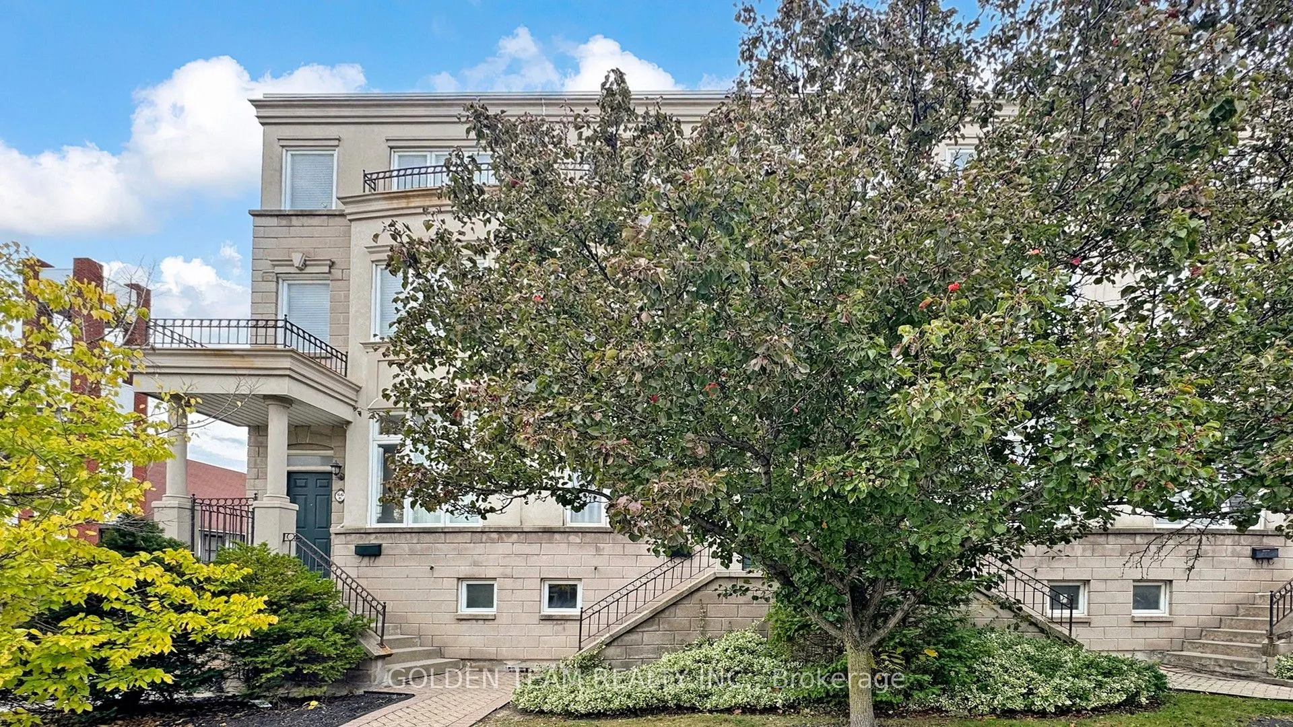
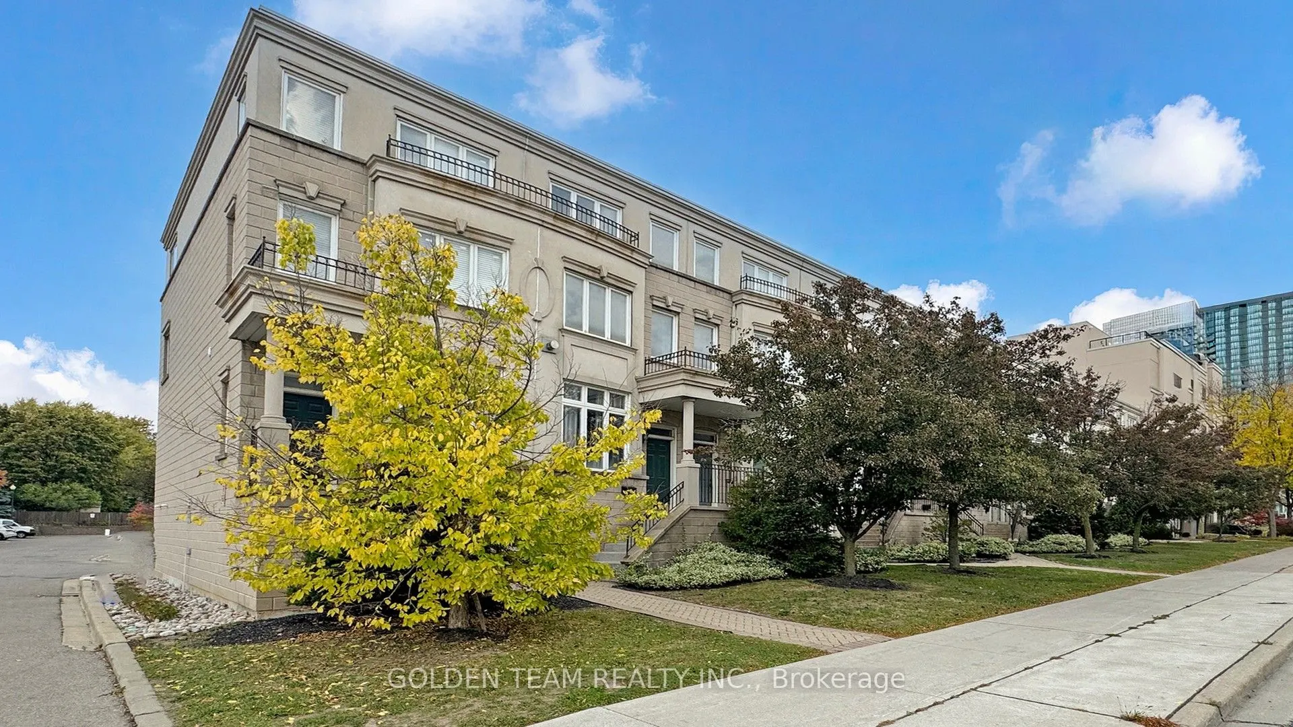
Sign In or Create a Free Account to see full details of this property
Key Facts
Key facts for 66J Finch Avenue W #10
Property Type
Condo, 3-Storey
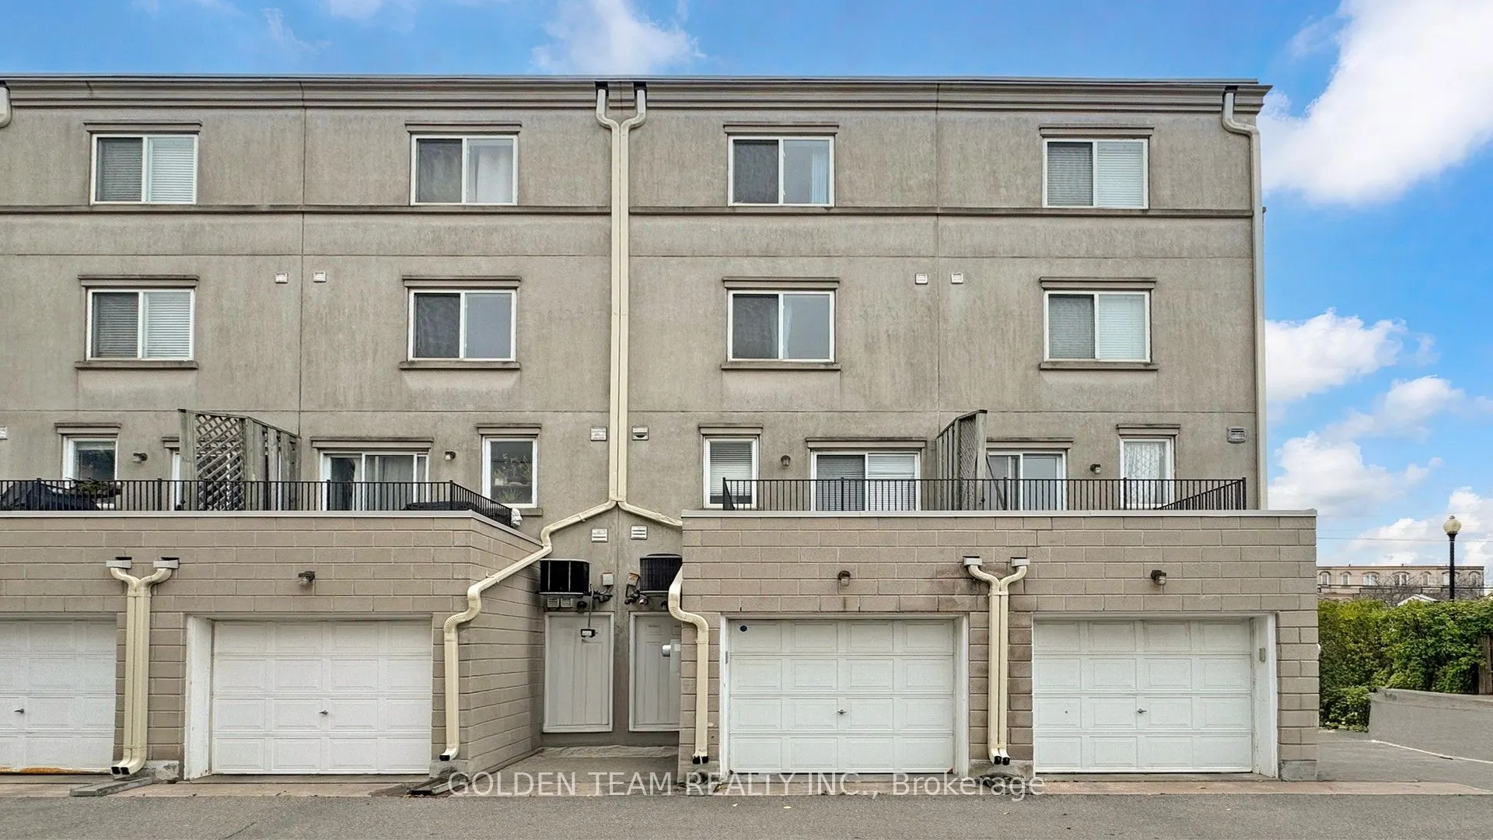
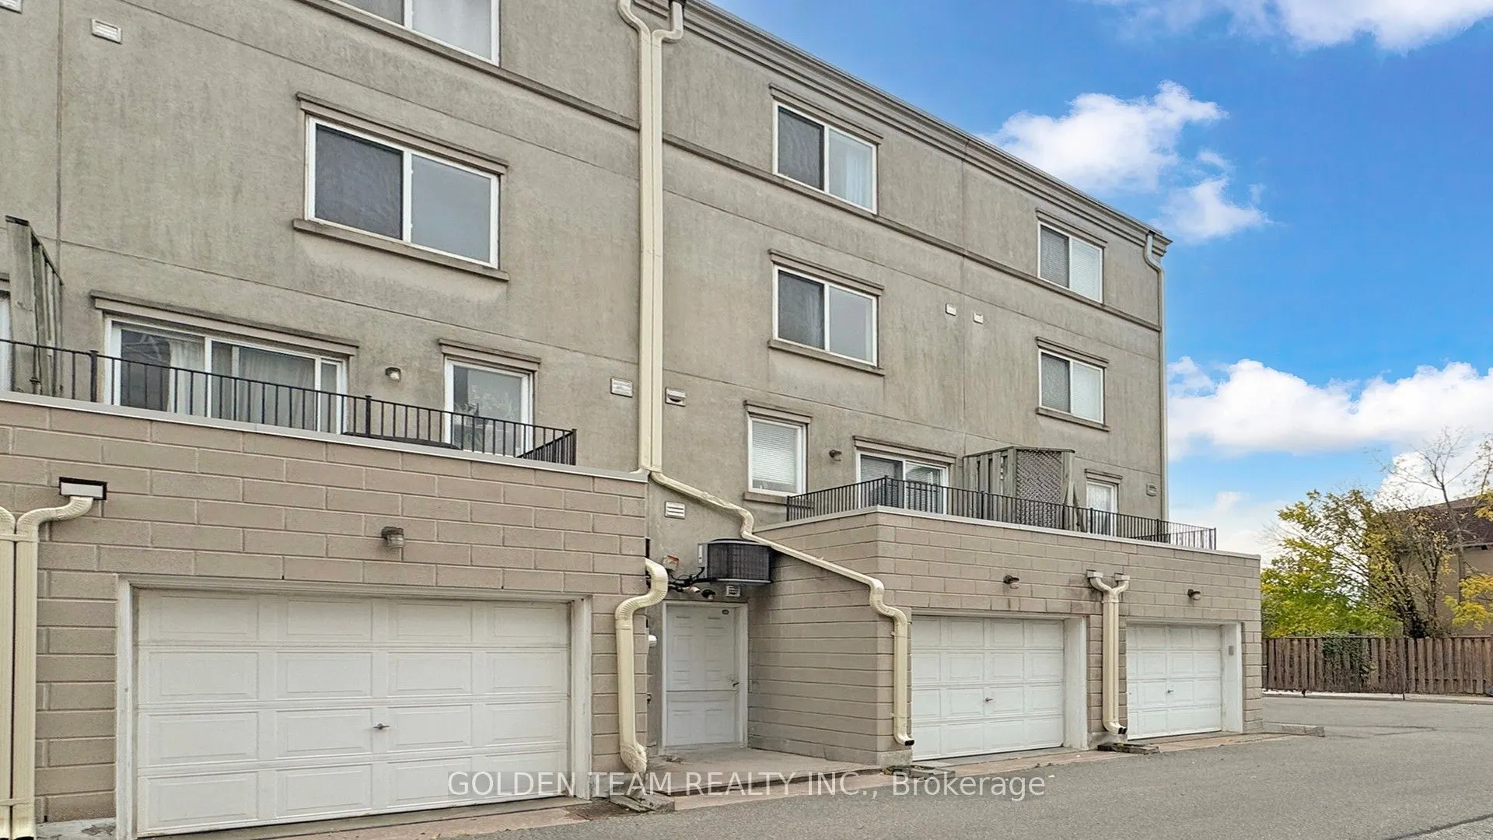
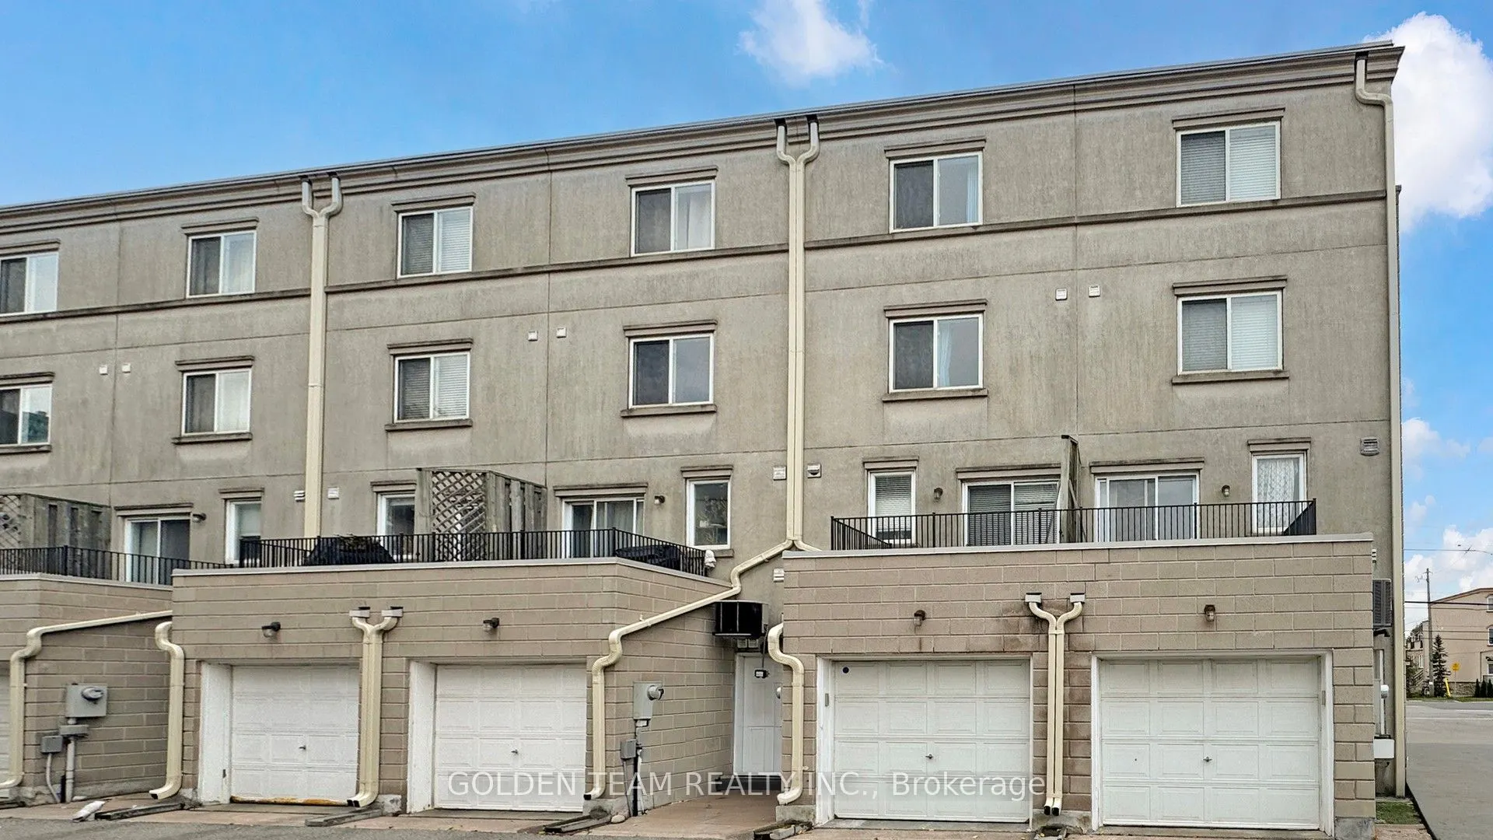
Parking
Private 1 garage, 2 parking
MLS #
C13877360
Size
1800-1999 sqft
Basement
Finished with Walk-Out
Listed on
2026-10-08
Lot size
-
Tax
$4,700 /yr
Days on Market
5
Approximate Age
16-30
Maintenance Fee
$555/mo
Common Elements, Par...
Description
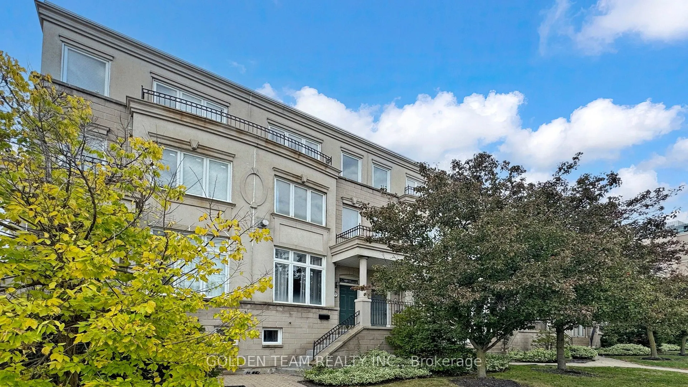
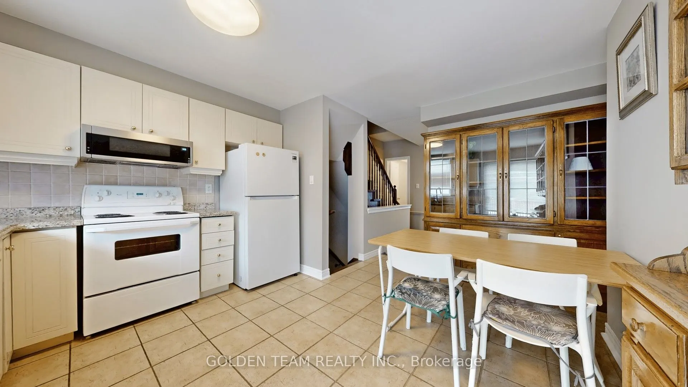
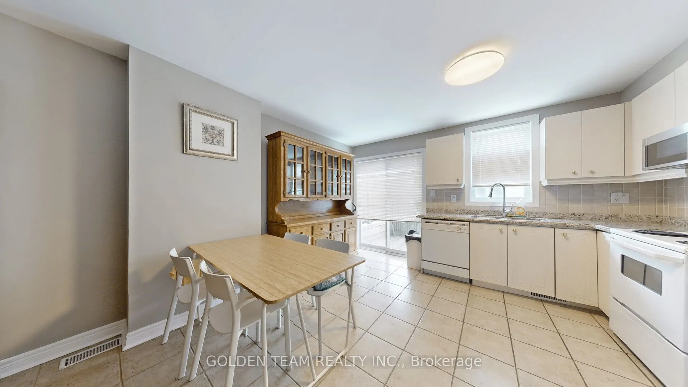
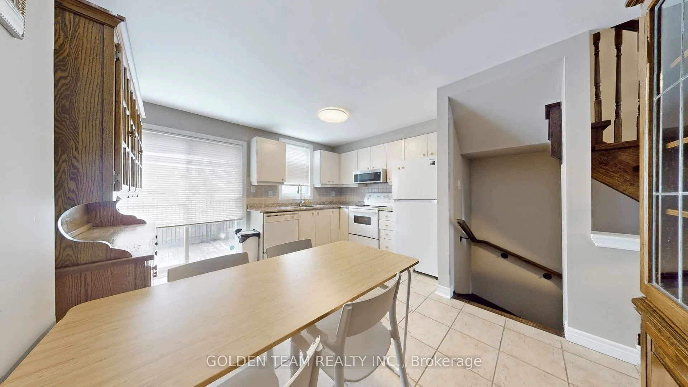
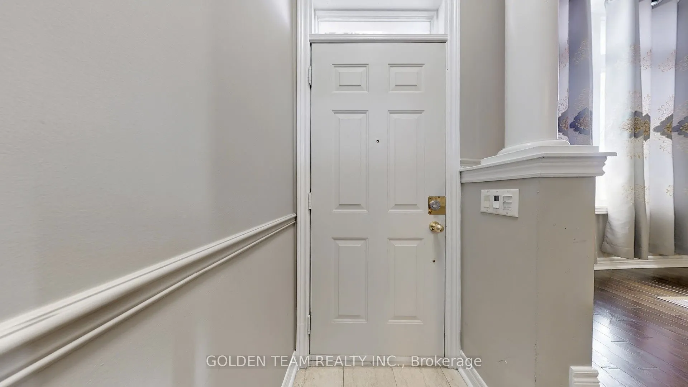
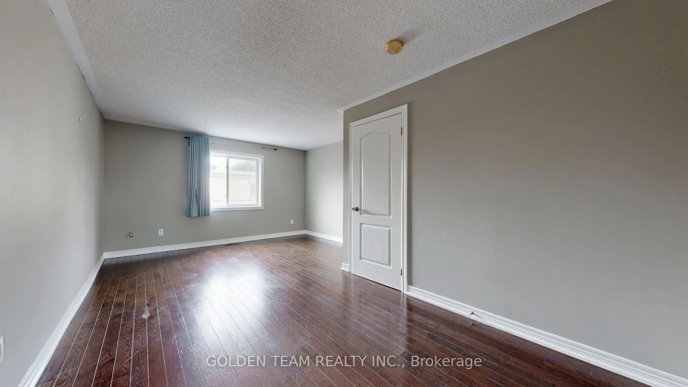
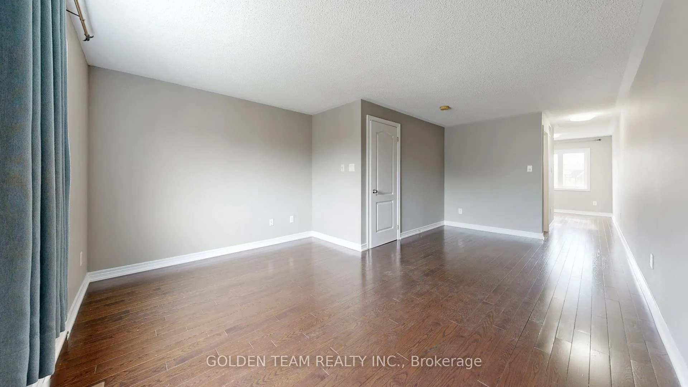
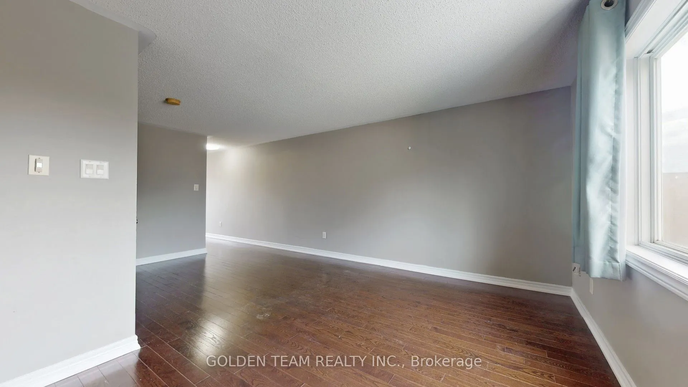
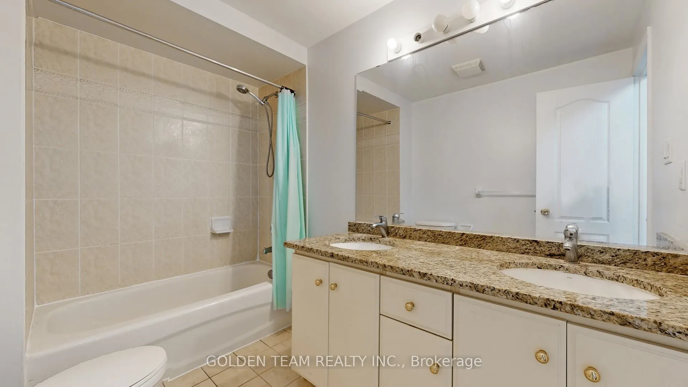
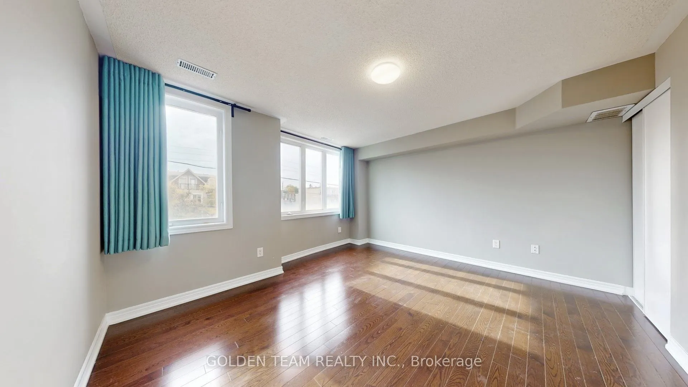
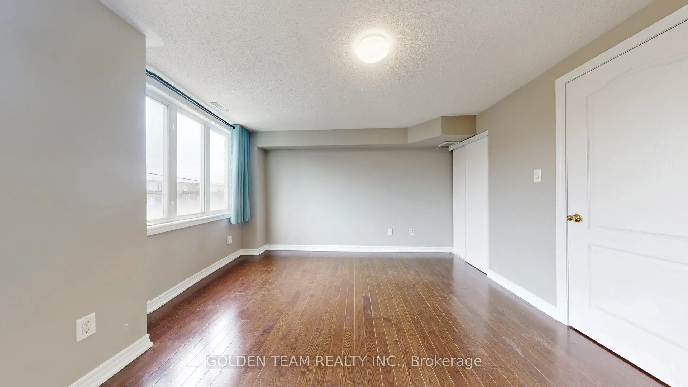
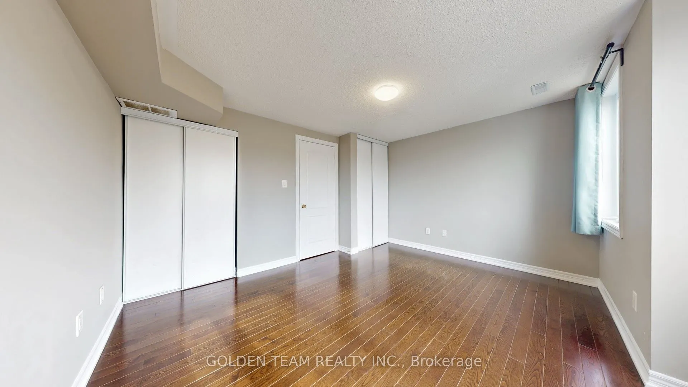
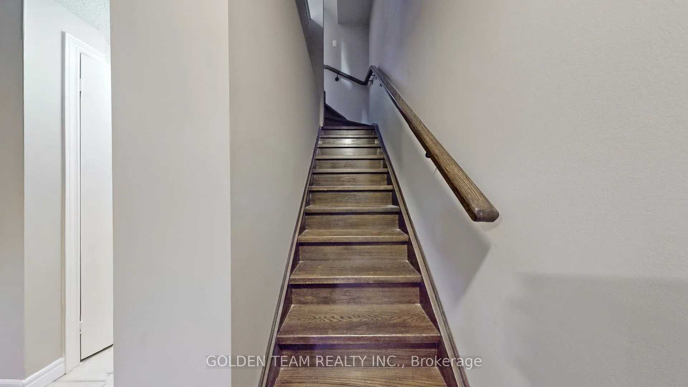
Priced to sell in Prime Yonge/Finch Location! Well-kept and spacious townhouse in just a short walk to the bus stop, subway station, shops, restaurants, and community center. A great choice for families or investors seeking long-term value. This home features updated hardwood flooring, Living/Dining... Boasts 9 Ft Ceilings, Granite And Quartz Counter Tops, modern appliances, a newer furnace, and an updated electronic garage door. Enjoy two parking spaces with one garage and oversized bedrooms with flexible layout options for family, guests, or home office use. Don't miss this solid home in a high-demand neighborhood with exceptional convenience. Approx. 1954 Sq.Ft. As Per Builders Specs. *Book your showing today, Motive Sellers!
Full Property Details
Interior
Bedrooms
3
Total Bedrooms
3
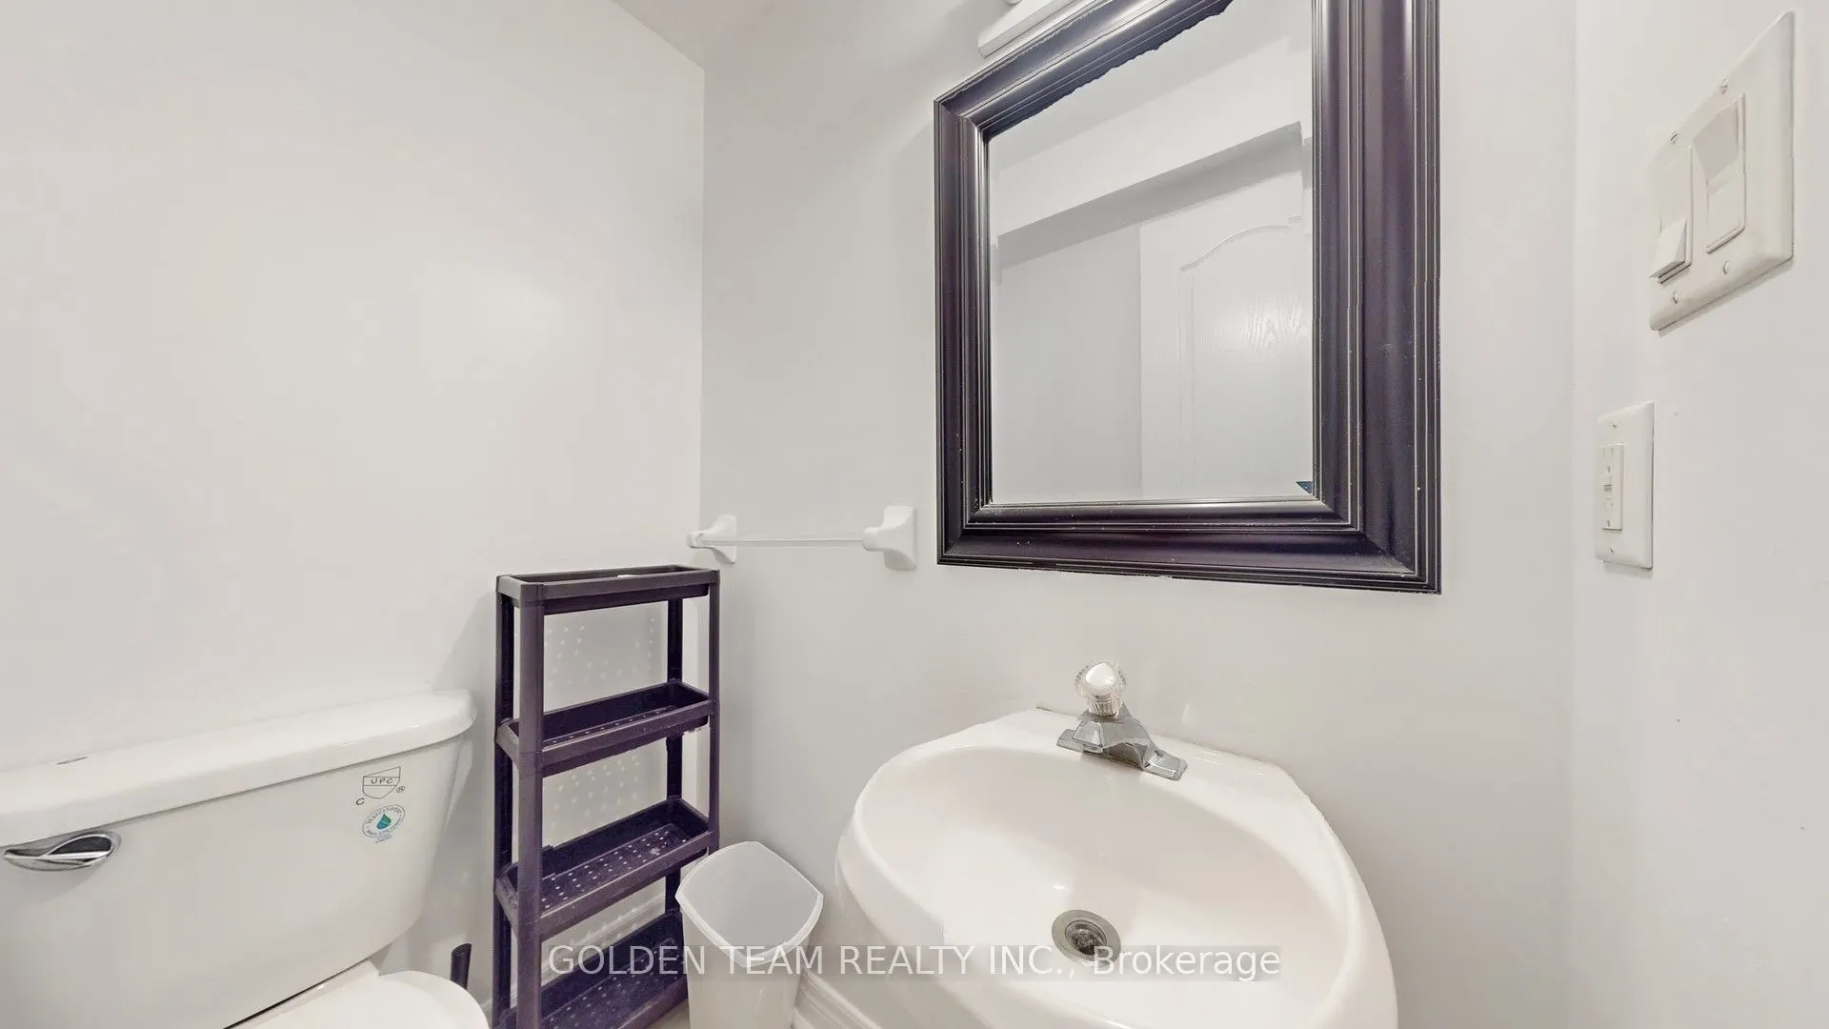
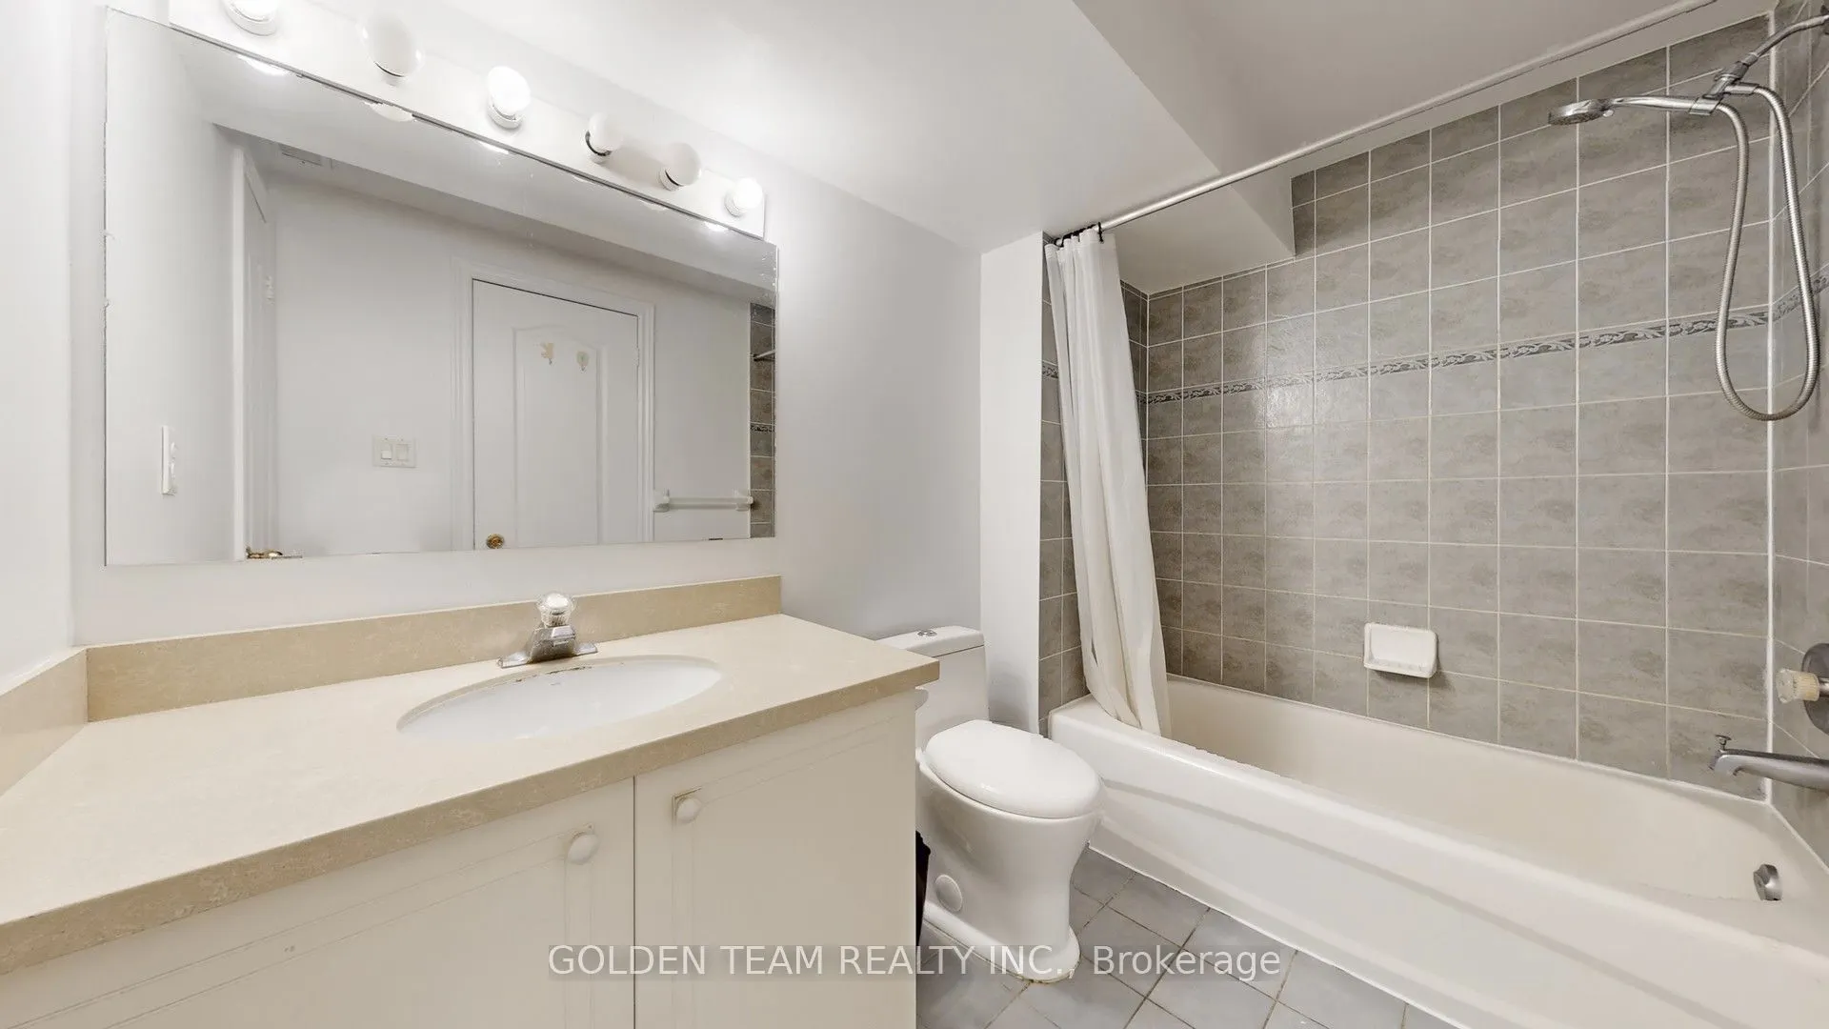
Washrooms
3
Square Footage
1800-1999 sqft
Basement
Finished with Walk-Out
Heating Source
Gas
Heating Fuel
Forced Air
Air Conditioning
Central Air
Family Room
No
Kitchens
1
Total Kitchens
1
Fireplace Features
Yes
Bedrooms
3
Total Bedrooms
3
Washrooms
3
Square Footage
1800-1999 sqft
Basement
Finished with Walk-Out
Heating Source
Gas
Heating Fuel
Forced Air
Air Conditioning
Central Air
Family Room
No
Kitchens
1
Total Kitchens
1
Fireplace Features
Yes
Exterior
Driveway
Private
Parking Spaces
2
Total Parking Spaces
2.00
Parking Description
Private
Garage Spaces
1
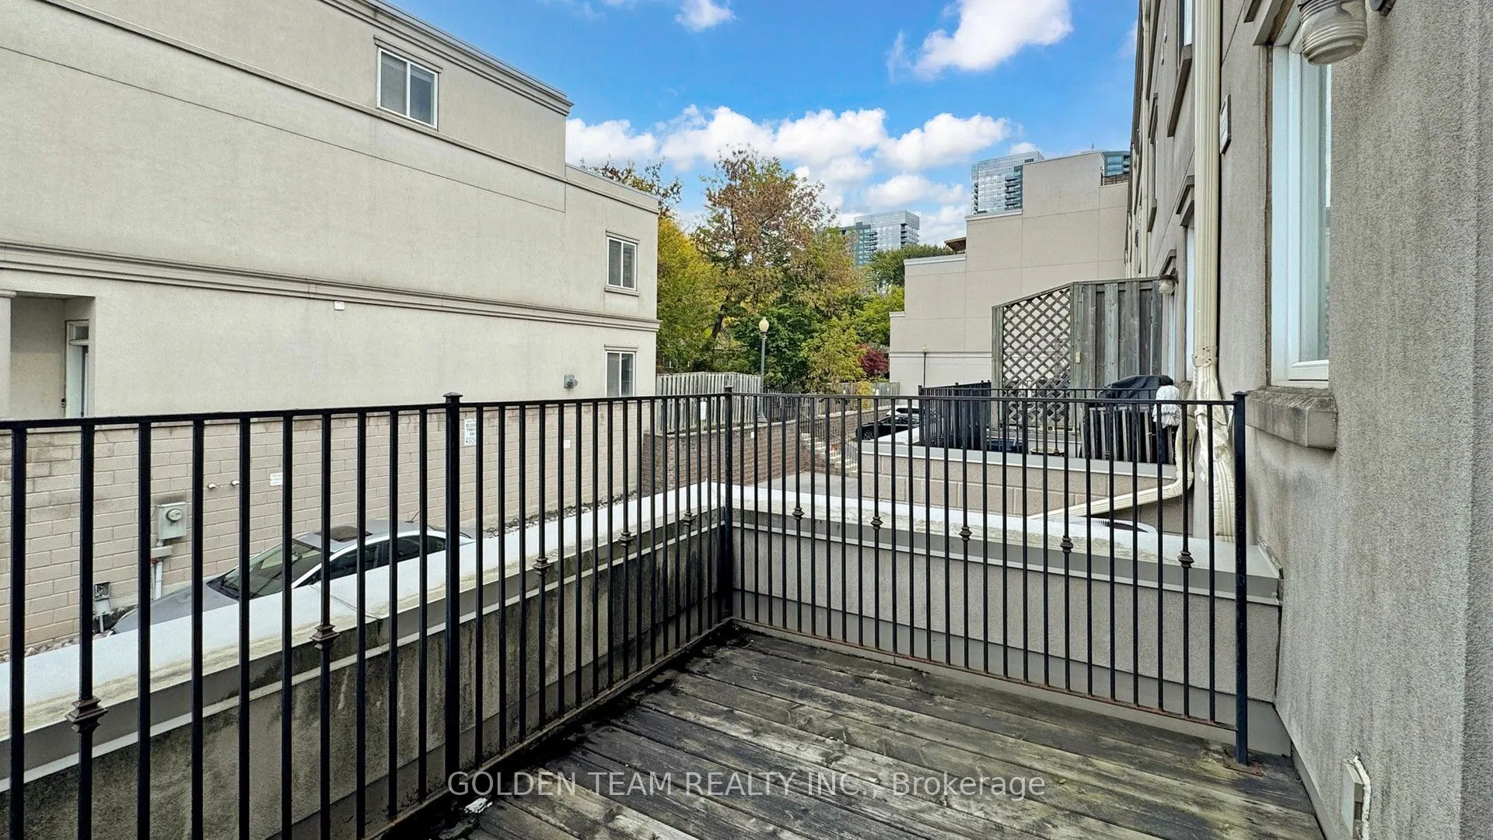
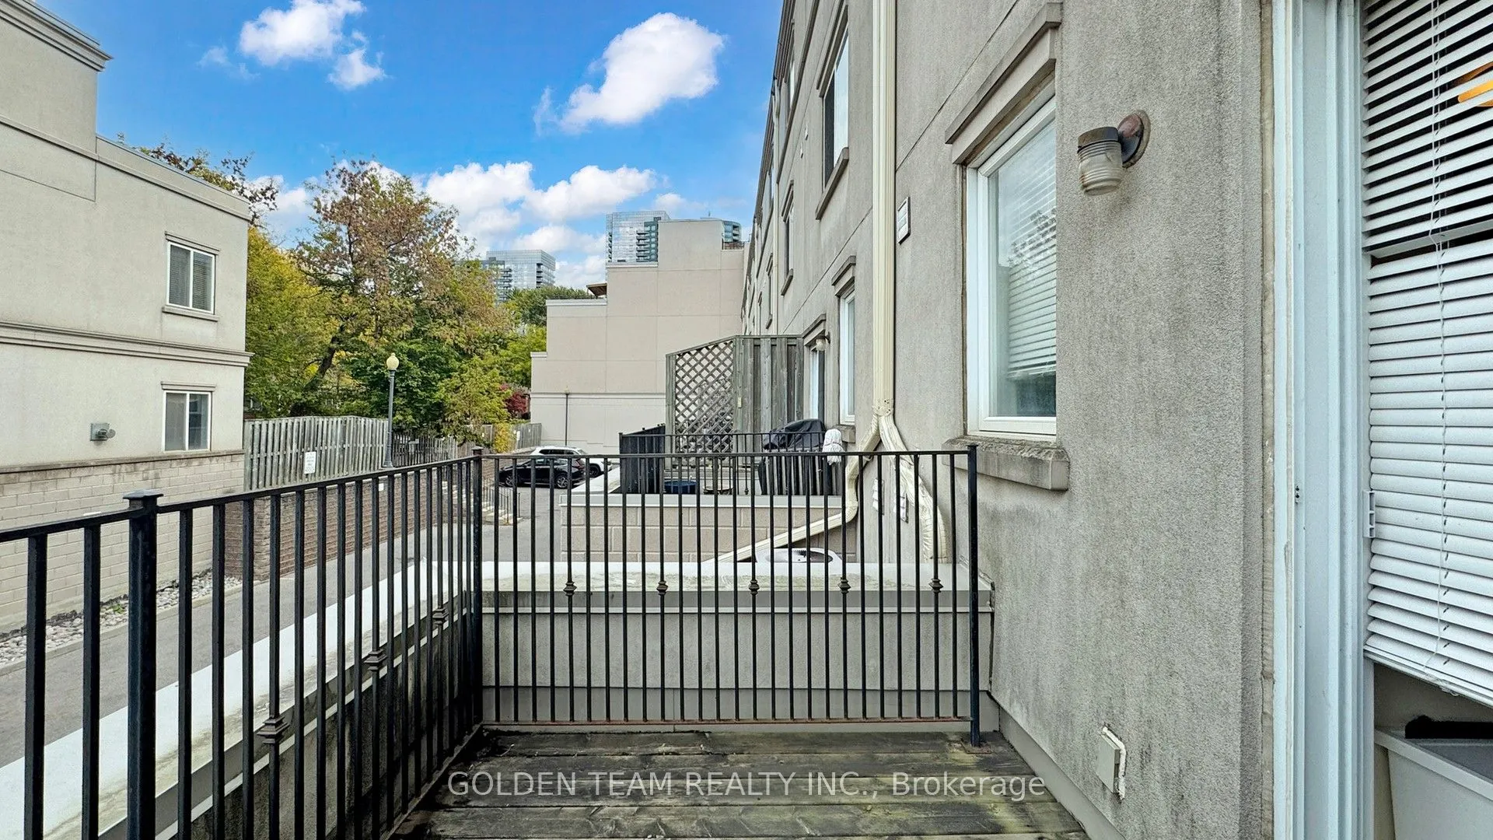
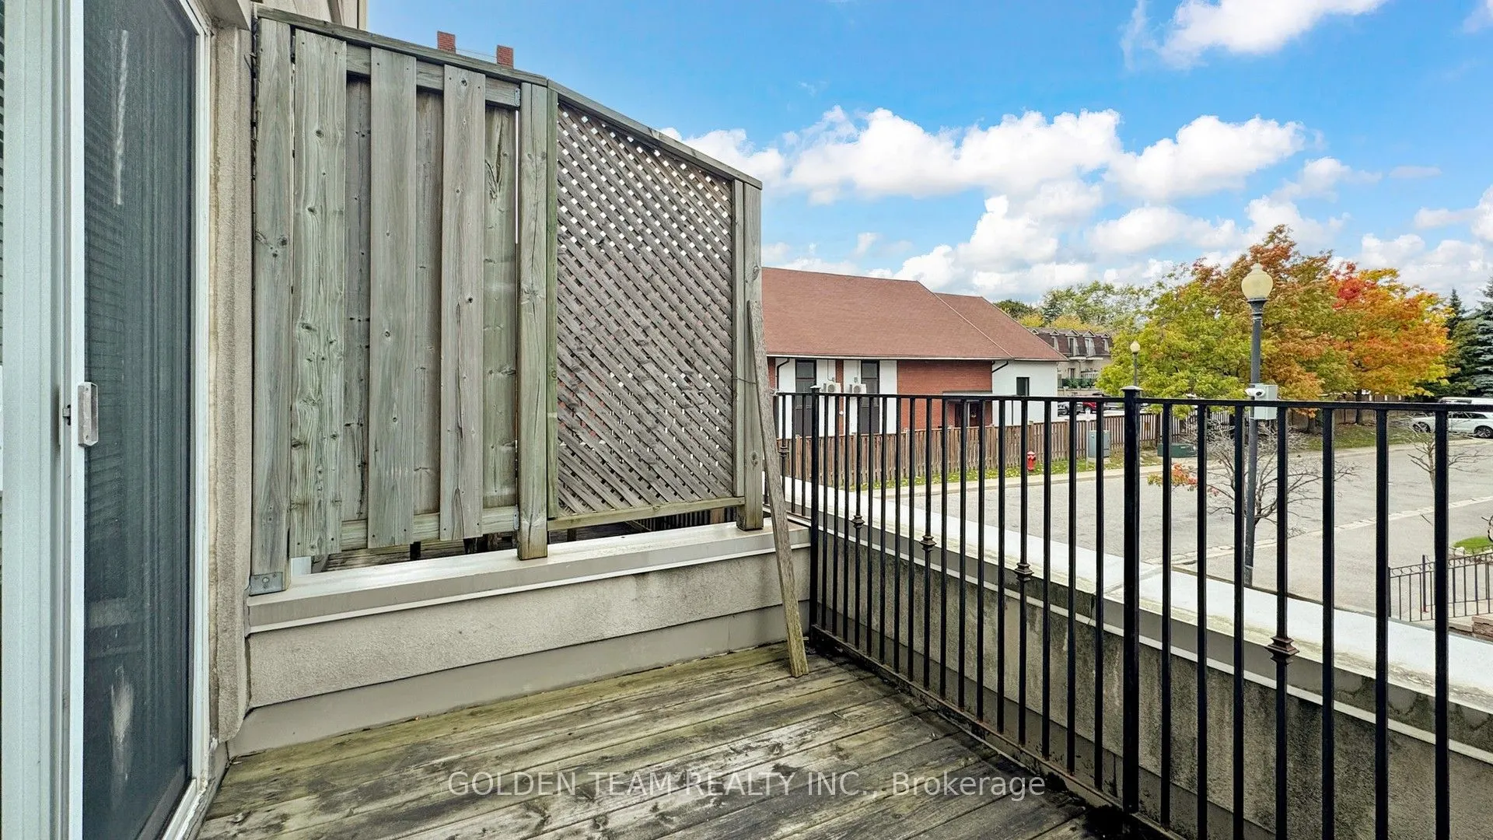
Balcony
Open
Driveway
Private
Parking Spaces
2
Total Parking Spaces
2.00
Parking Description
Private
Garage Spaces
1
Balcony
Open
Building Description
Style
3-Storey
Home Type
Condo
Subtype
Condo Townhouse
Year Built
16-30
Property Orientation
North South
Exterior Finish
Stucco (Plaster)
Possession Date
10/15/2026
Locker
None
Style
3-Storey
Home Type
Condo
Subtype
Condo Townhouse
Year Built
16-30
Property Orientation
North South
Exterior Finish
Stucco (Plaster)
Possession Date
10/15/2026
Locker
None
Community
Community
Willowdale West
Community
Willowdale West
Taxes & Fees
Taxes
$4,700 /yr
Tax Year
2025
Occupancy
Vacant
Maintenance Fee
$555/mo
Common Elements
Included
Parking
Included
Water
Included
Building Insurance
Included
Taxes
$4,700 /yr
Tax Year
2025
Occupancy
Vacant
Maintenance Fee
$555/mo
Common Elements
Included
Parking
Included
Water
Included
Building Insurance
Included
Other
Pets
Yes-with Restrictions
Pets
Yes-with Restrictions
Room Types
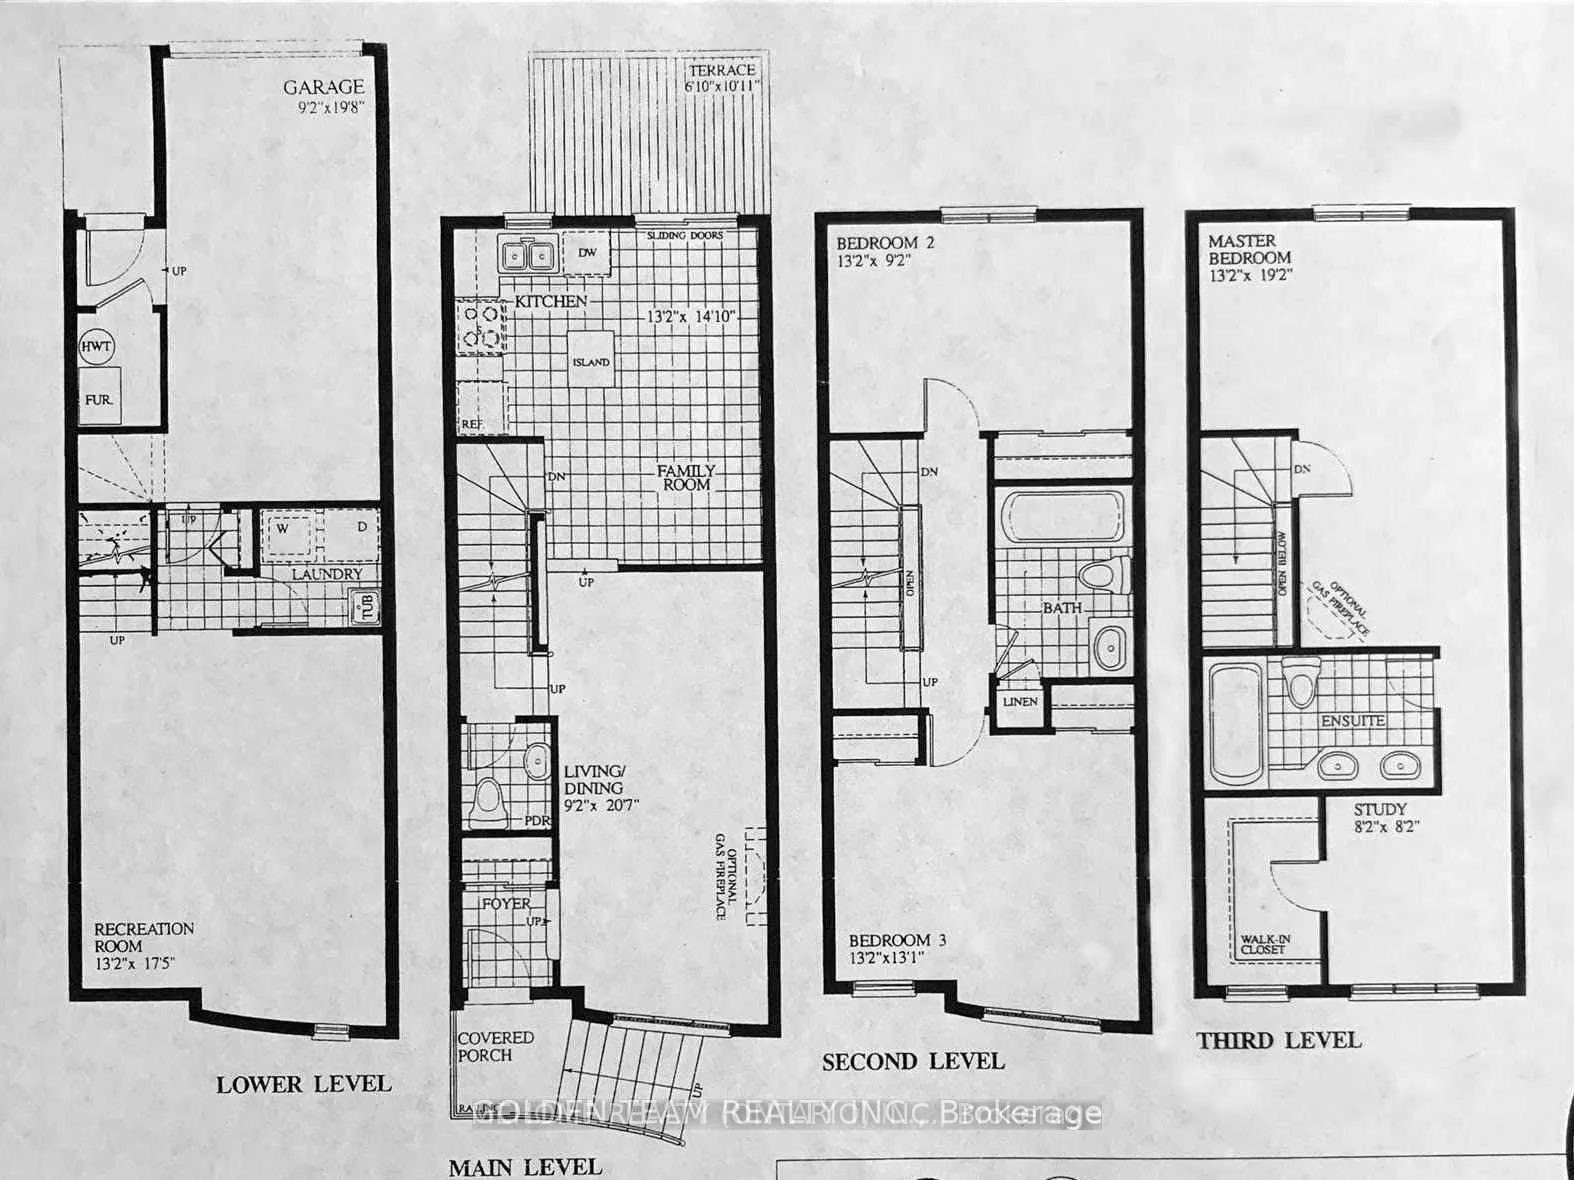
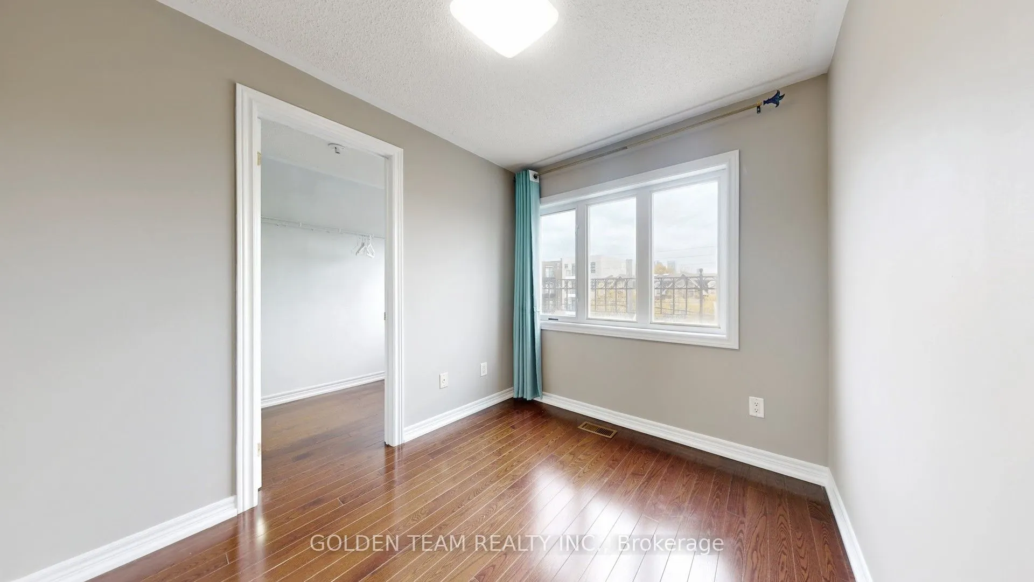
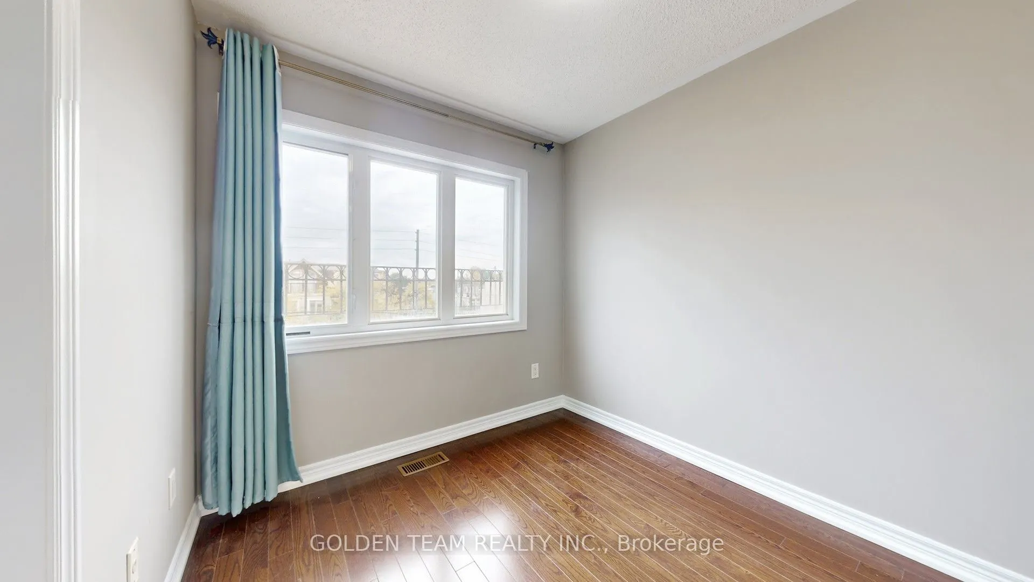
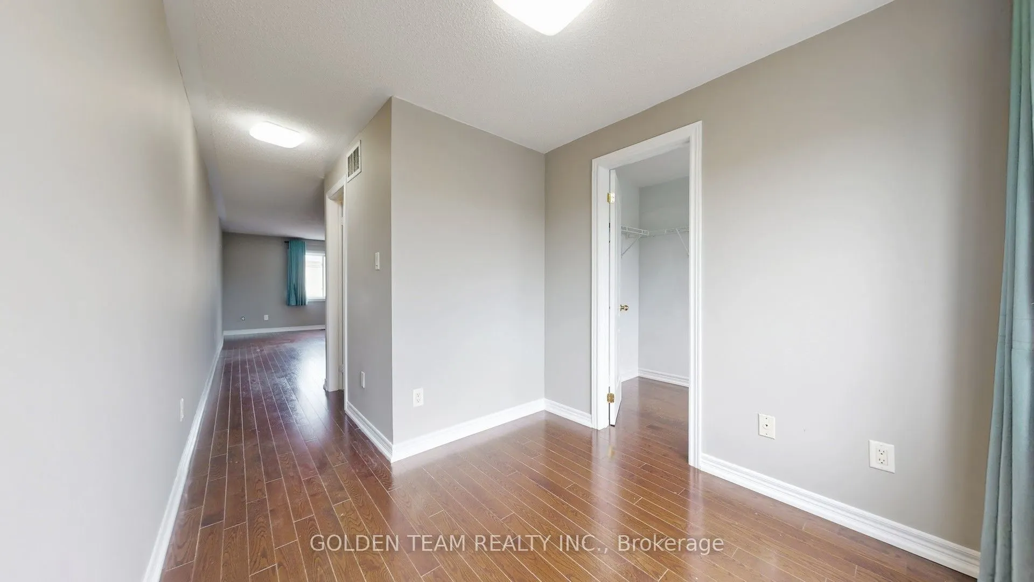
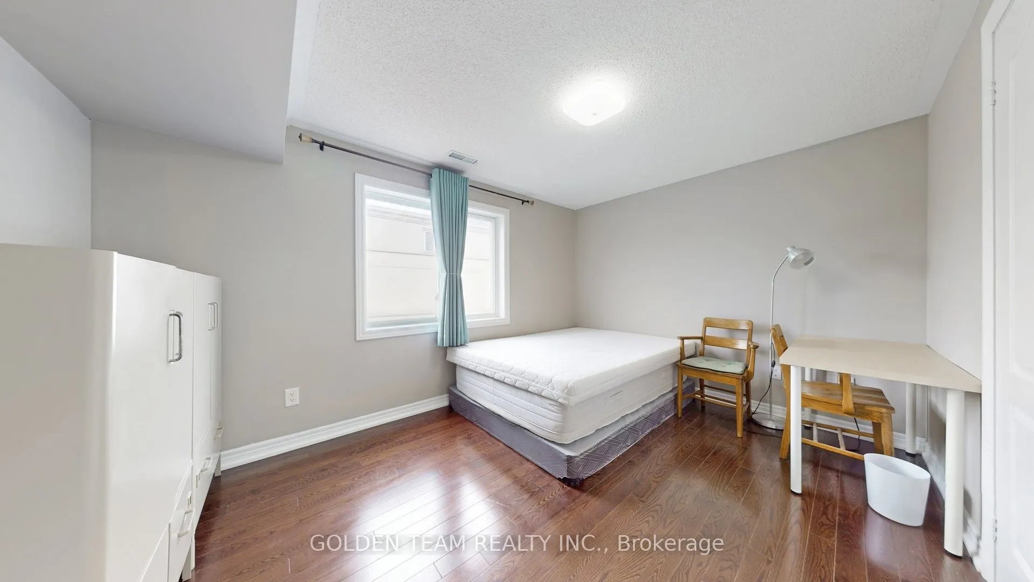
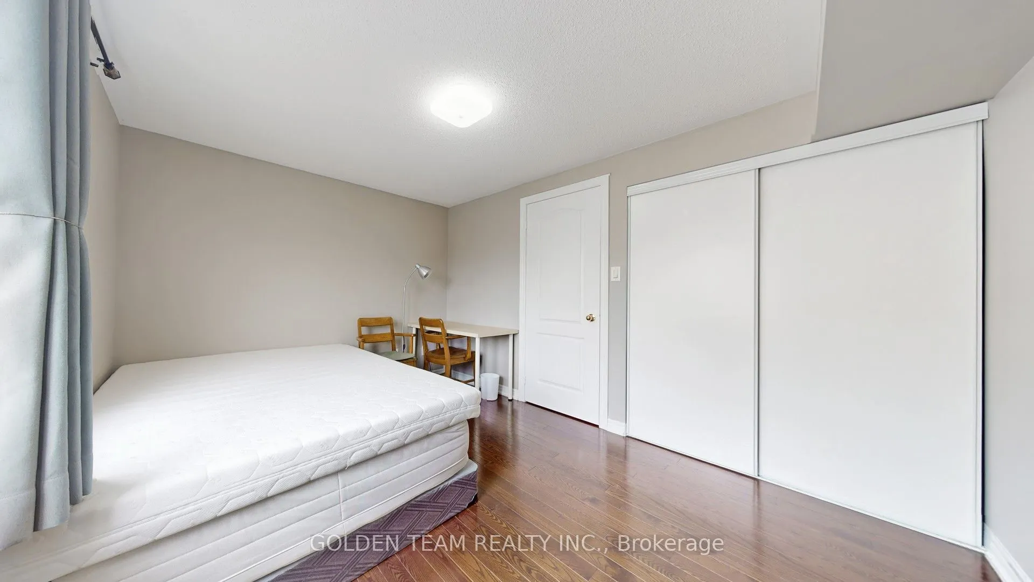
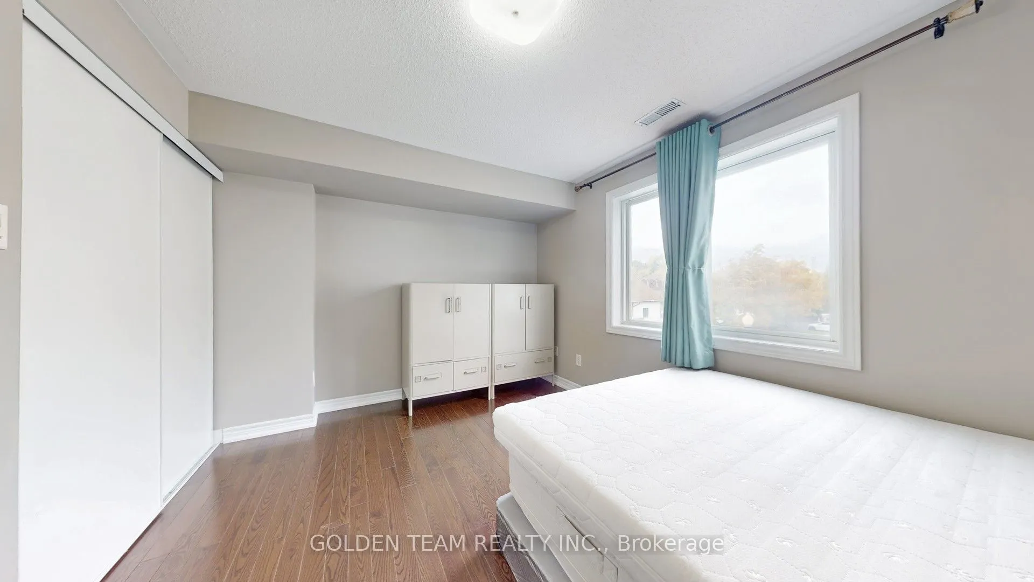
Bedroom 2
Hardwood Floor, Closet
Dimensions 13.16 x 9.15 feet
120.41 sqft
Bedroom 3
Hardwood Floor, Closet
Dimensions 13.16 x 13.06 feet
171.87 sqft
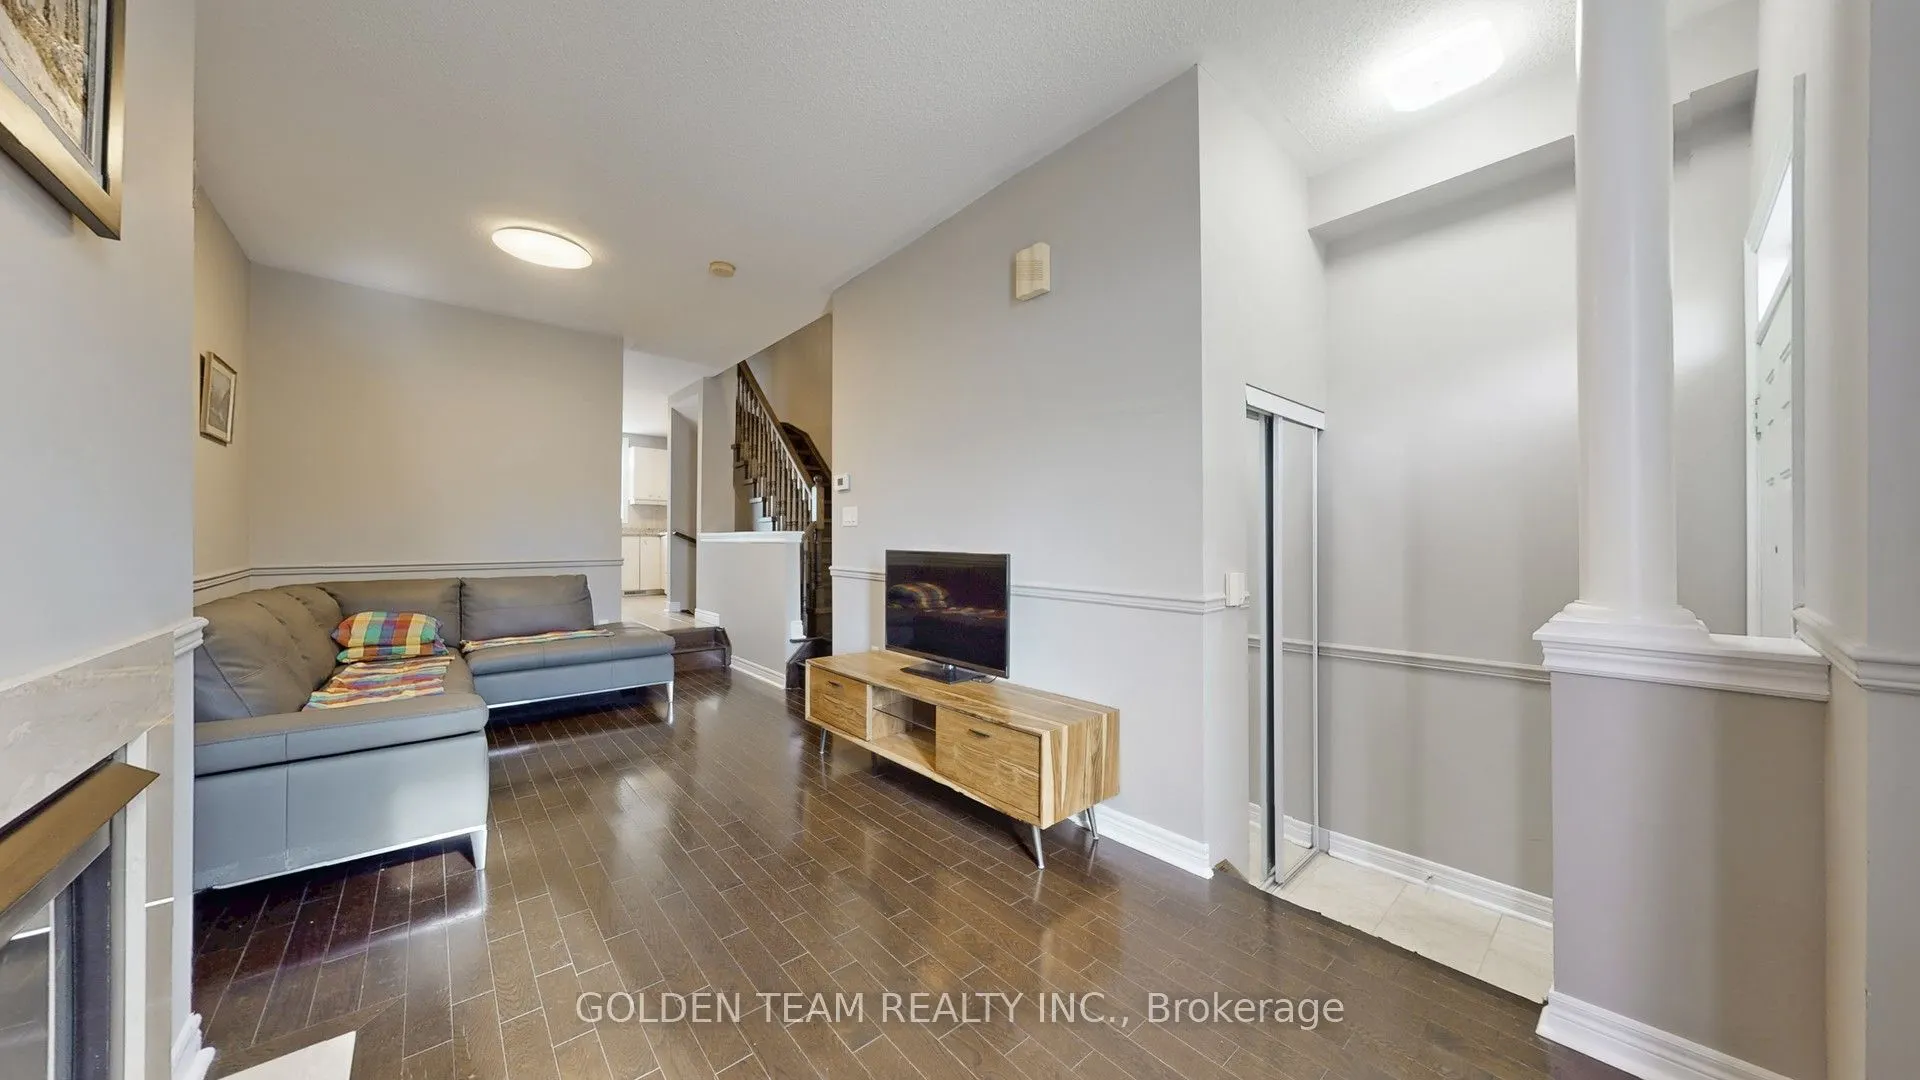
Dining Room
Hardwood Floor, Combined w/Living
Dimensions 20.57 x 9.15 feet
188.22 sqft
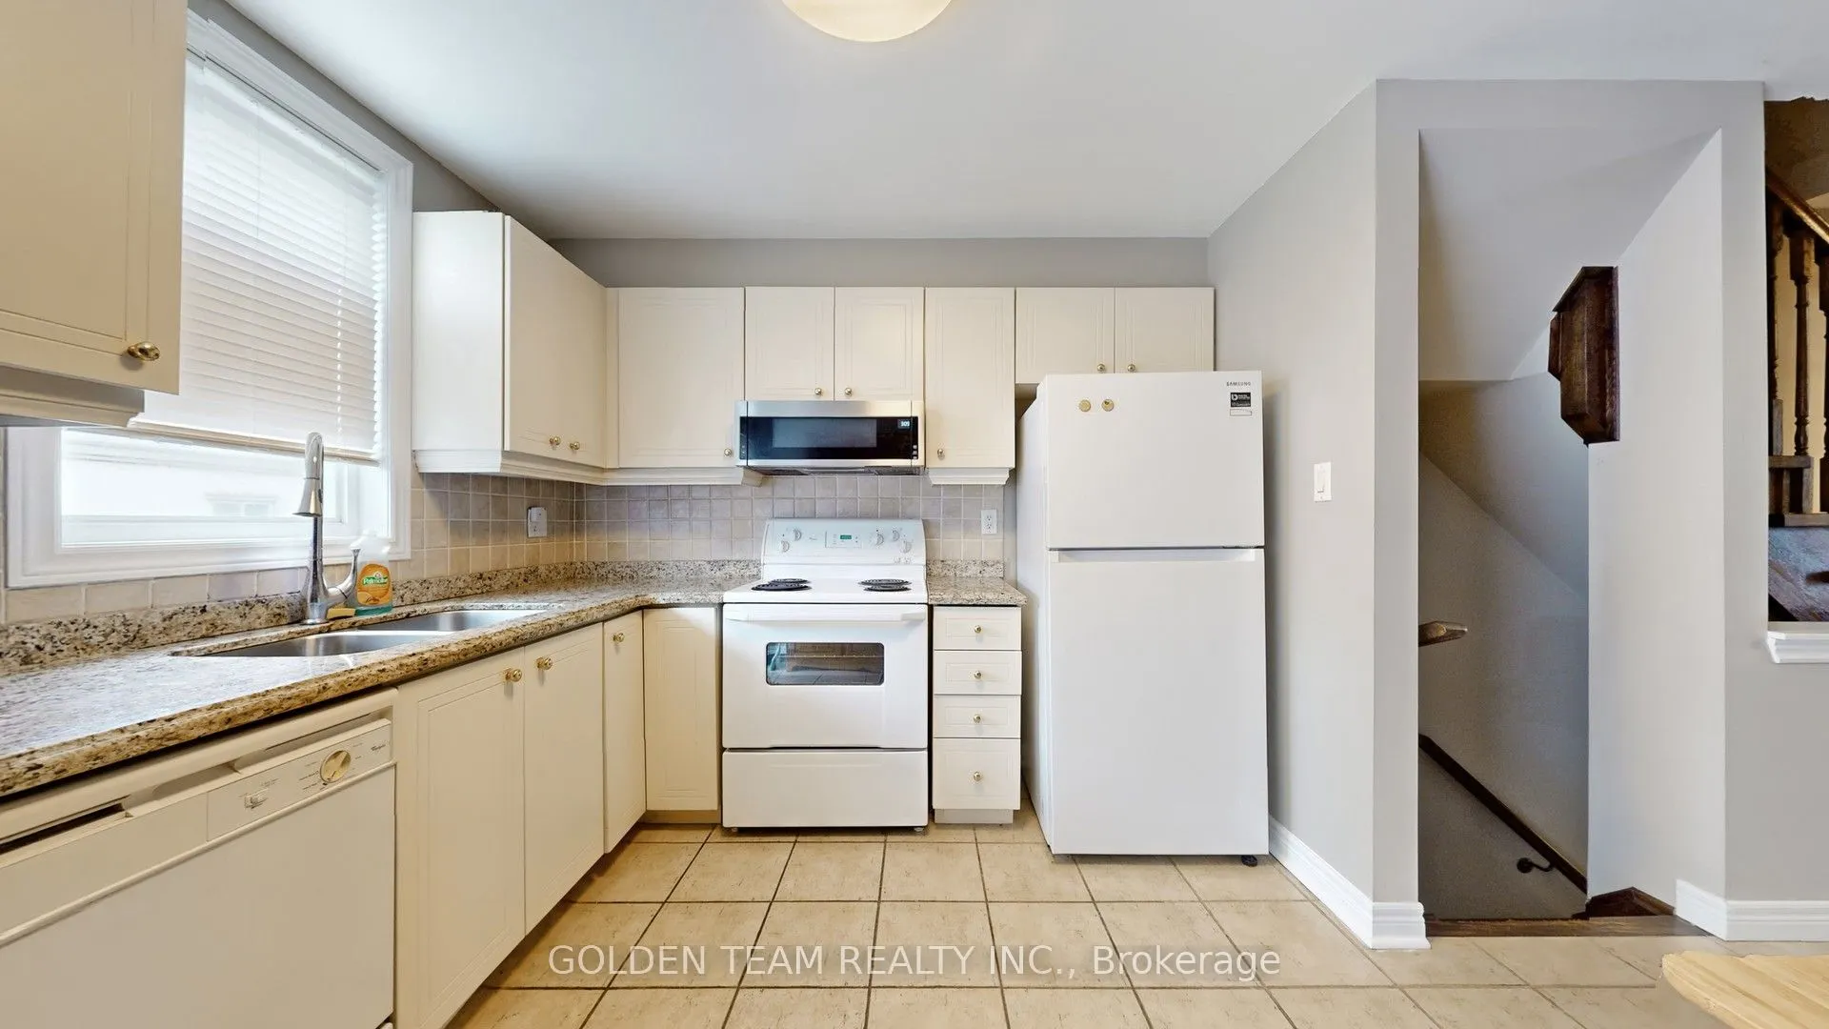
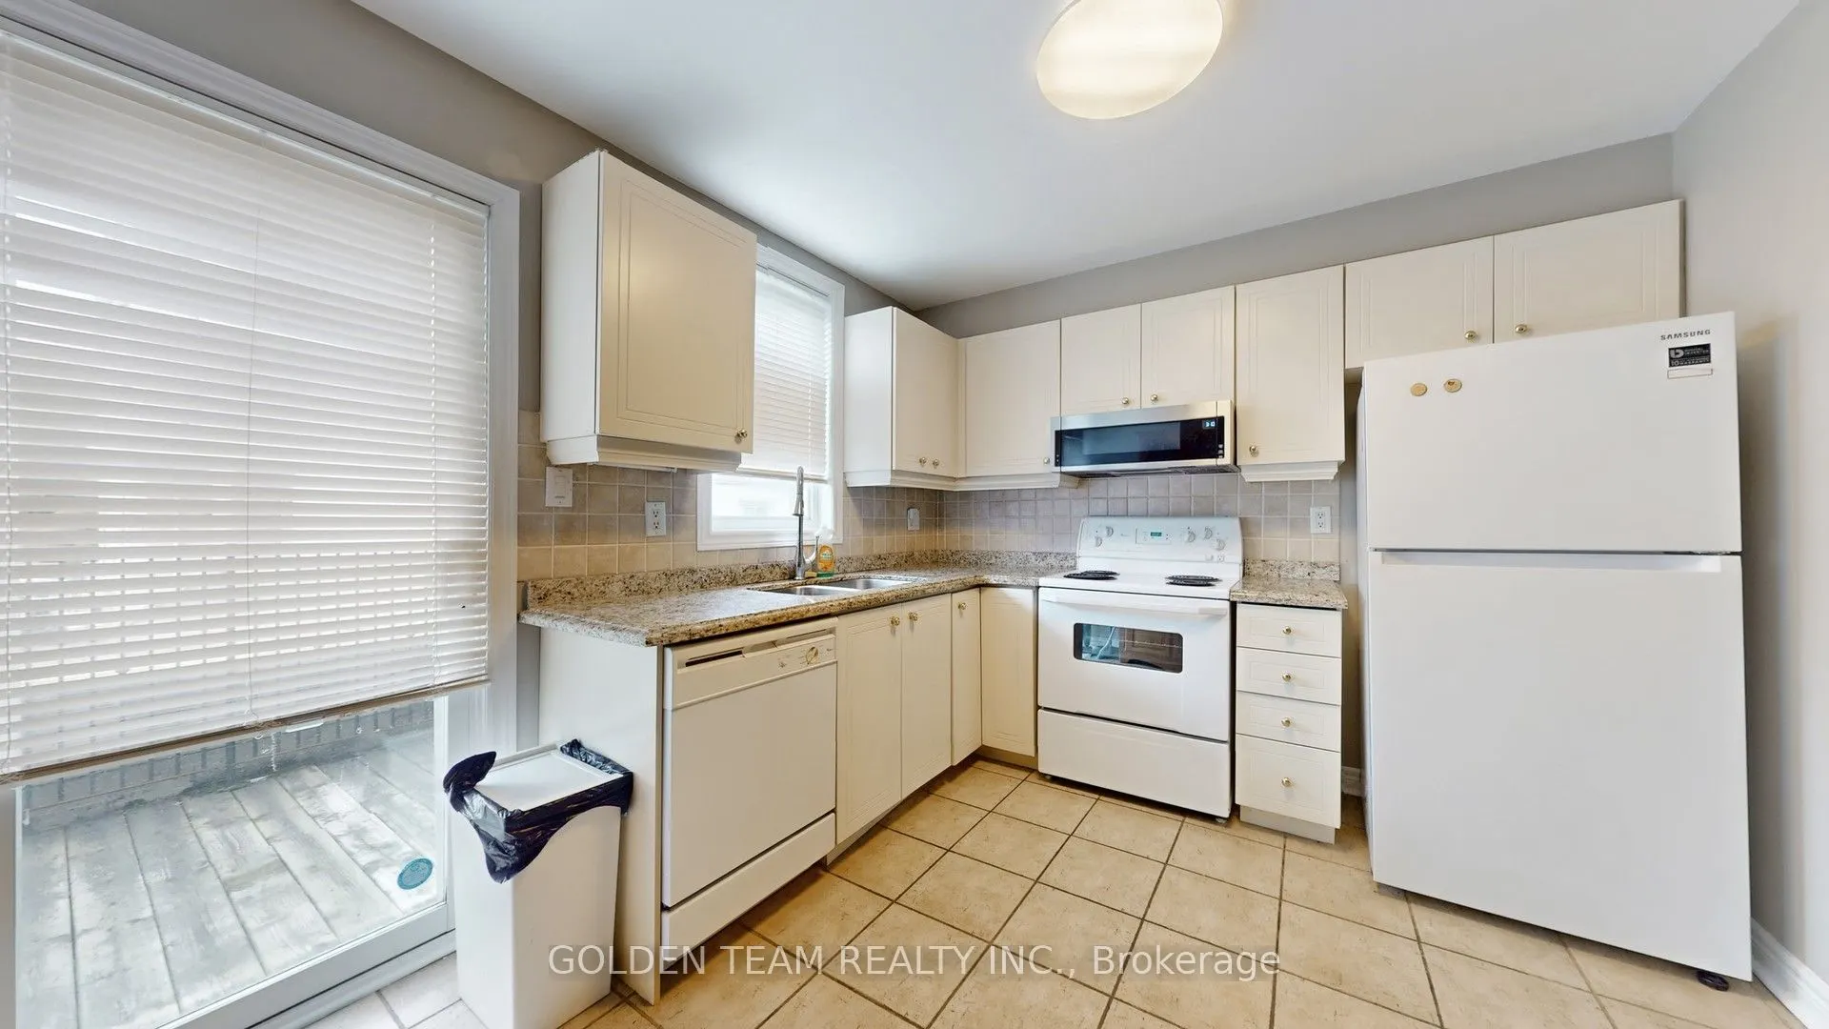
Kitchen
Granite Counters, W/O To Terrace
Dimensions 14.83 x 13.16 feet
195.16 sqft
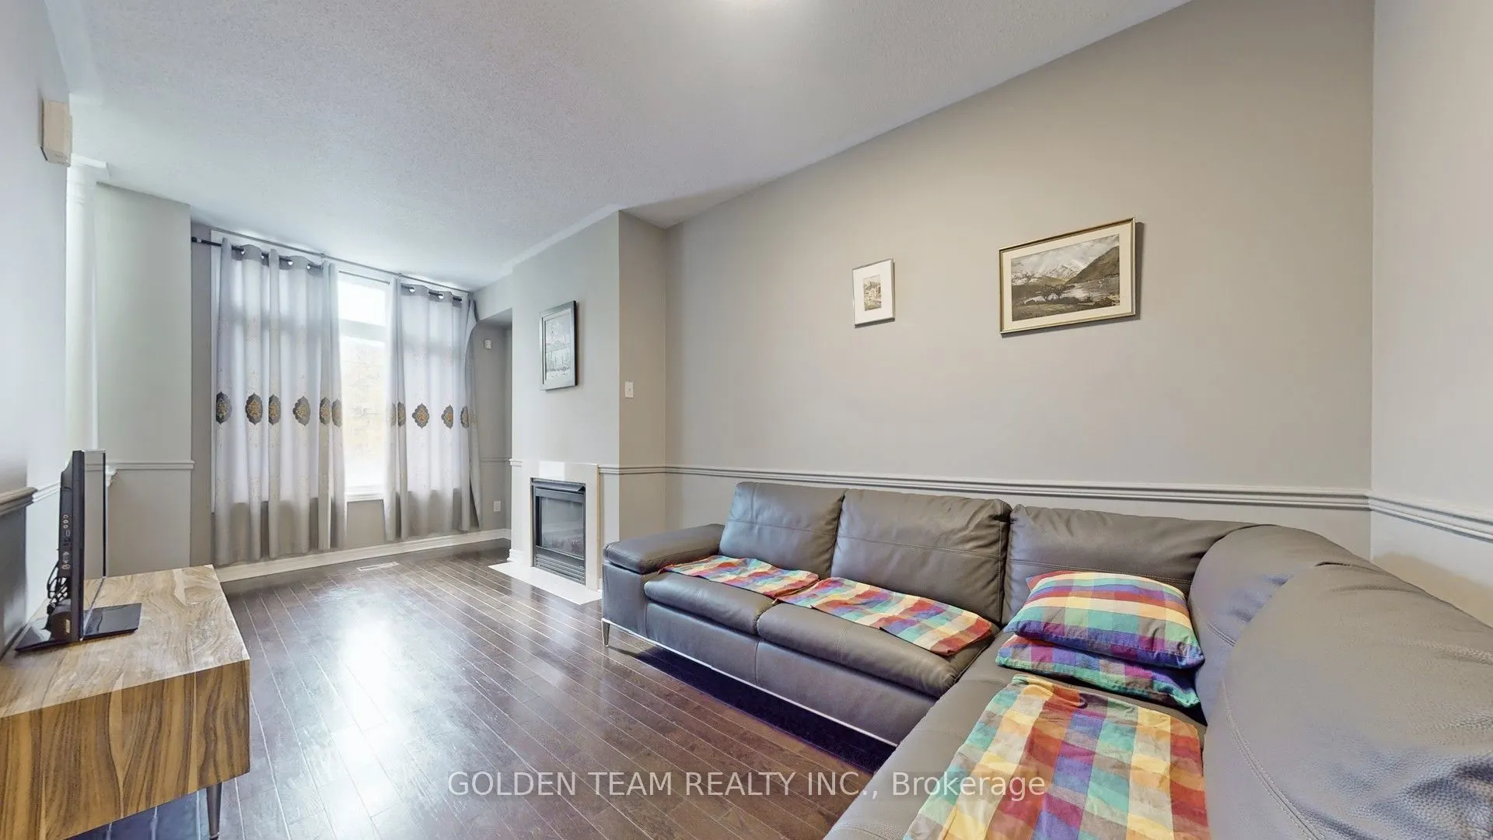
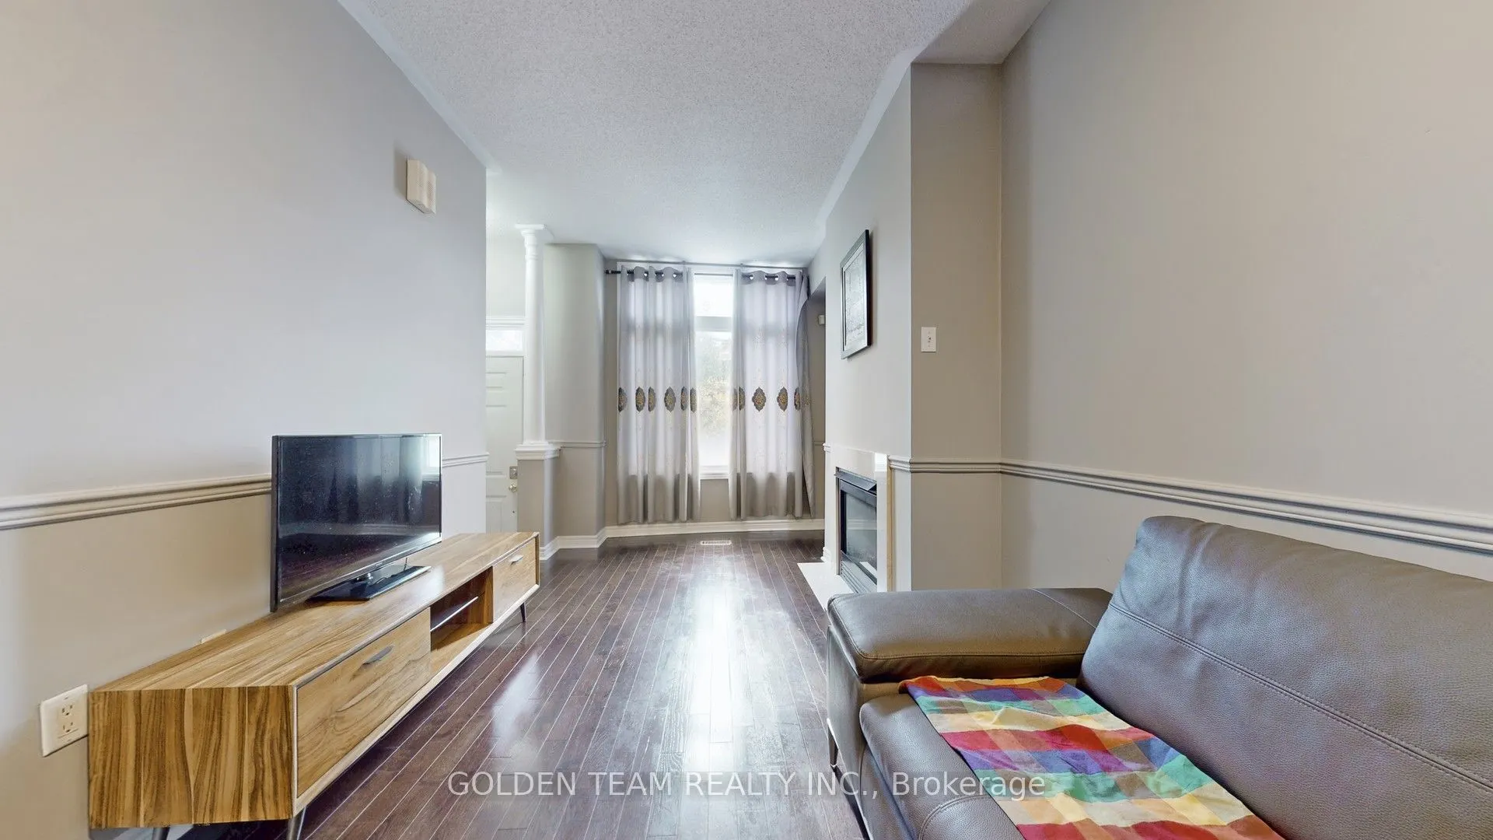
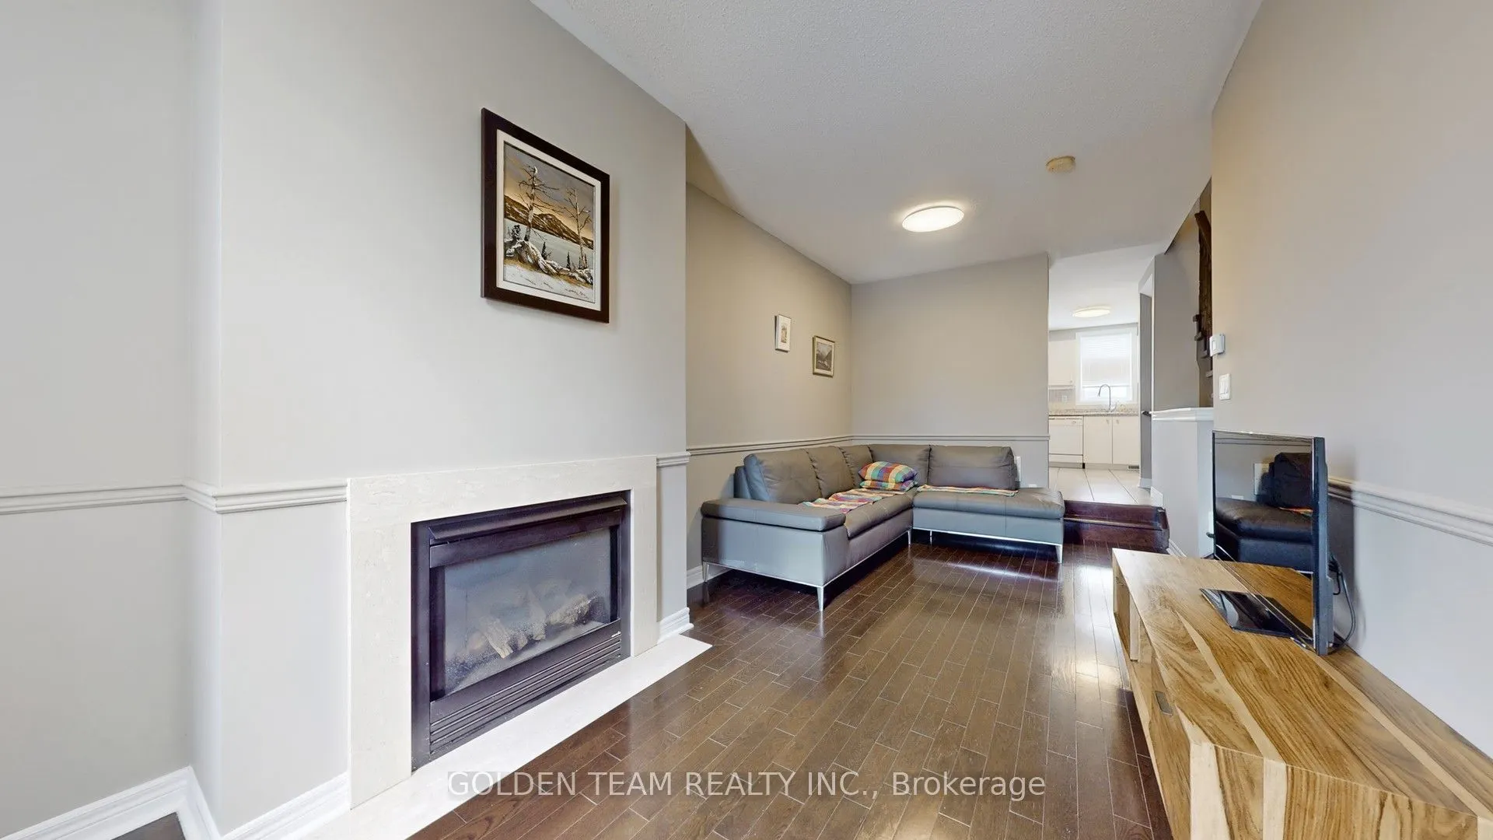
Living Room
Hardwood Floor, Fireplace
Dimensions 20.57 x 9.15 feet
188.22 sqft
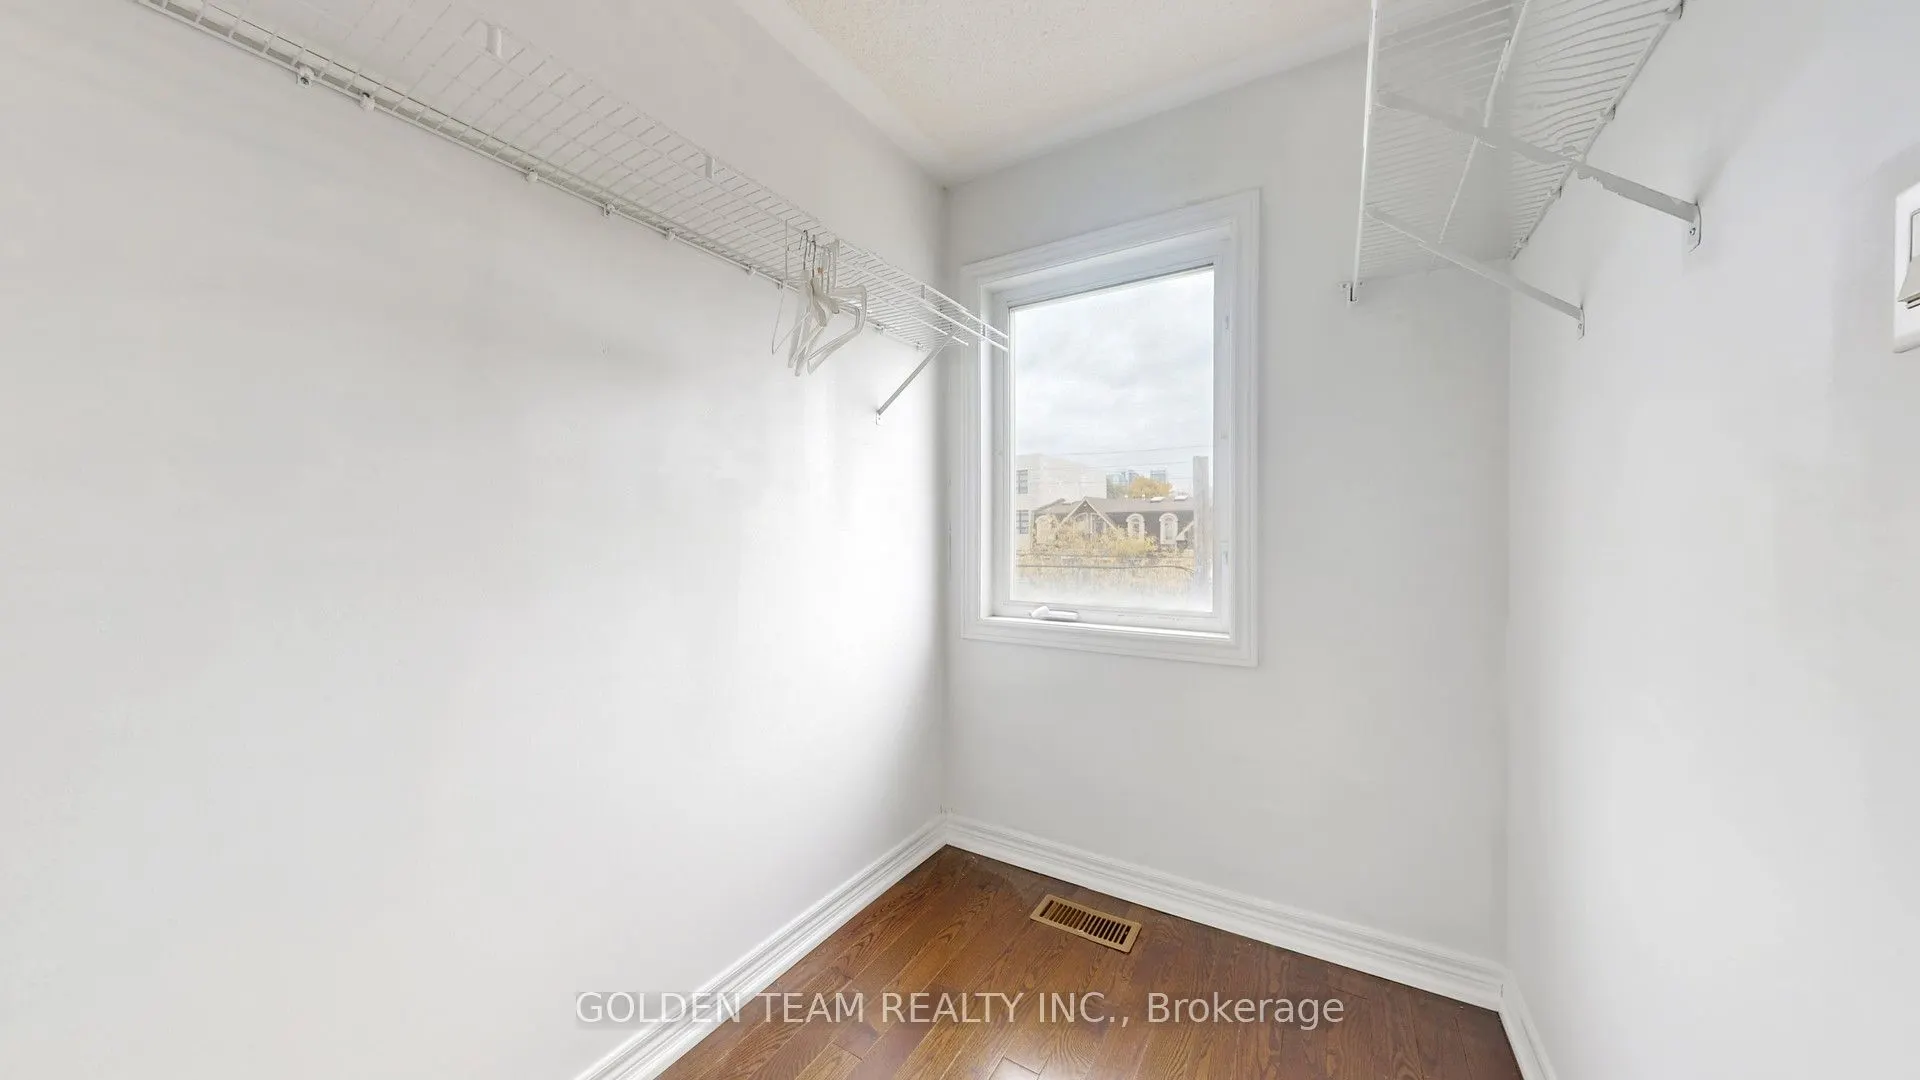
Primary Bedroom
Hardwood Floor, Walk-In Closet(s), 4 Pc Ensuite
Dimensions 19.16 x 13.16 feet
252.15 sqft
Recreation
Access To Garage
Dimensions 17.42 x 13.16 feet
229.25 sqft
Similar Properties(No results)
Mortgage Calculator
Calculate your estimated monthly mortgage payment
Price
$968,000
$
%
%
Total cost of mortgage
$0
Monthly payment
By clicking Save, we will calculate your estimated mortgage for all properties using the saved values (down payment percentage, interest rate, and amortization).
The accuracy and applicability of this calculator are not guaranteed.